231 Crestwood Drive, Naugatuck, CT 06770
- 3 beds |
- 2 baths |
- 1,425 sqft
 Single-Family Home
  Built in 1981
  3.1acre lot
 1 car garage
  $267/sqft
  Listed 8 days ago
Property Description
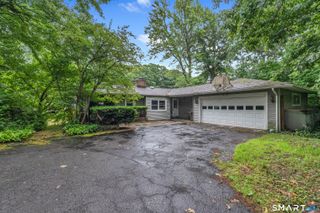
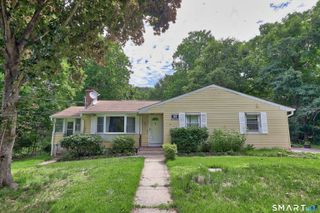
Turn key, beautifully renovated Cape offers the perfect combination of modern updates, privacy, and convenience on a secluded 3.10 acre lot! Nearly every major improvement has already been completed, including a newer roof, siding, updated vinyl windows, upgraded 200-amp electrical service, updated bathrooms, new flooring throughout, fresh interior paint and more! The remodeled, eat-in kitchen features granite countertops, a center island, stainless steel appliances, slider leading to a newly stained, oversized deck- ideal for entertaining or enjoying the peaceful surroundings and it's only a few steps away from your own hot tub. The main level offers a spacious living room with a vaulted ceiling, formal dining room, and a convenient half bath with laundry. Upstairs you'll find three bedrooms, including a primary bedroom with a vaulted ceiling, abundant closet space and also a remodeled full bath with walk-in shower. The heated walk-out basement, complete with two full-size windows, offers exceptional potential for future finished living space, a home office, gym, or recreation room. 2 wood stoves & free wood to help offset rising energy costs is a real bonus! Enjoy the tranquility of country living without sacrificing convenience, with easy access to major highways, shopping, dining, and everyday amenities. Less than 15 minutes to the Metro-North train station, under 45 minutes to Danbury, and approximately two hours to NYC. This home is the complete package- don't miss it!
- Listing Status:
- Active
- Date Added:
- July 18, 2026
- Data Last Updated:
- July 27, 2026 at 12:50PM
- Listing Office:
- Great Estates, CT : (203) 200-7030
- Listing Agent:
- Vasco Silva : (203) 217-3218
- MLS ID:
- 24192607

- General: DeckGuttersLightingHot Tub
- Style: Cape Cod
- Roofing: Asphalt Shingle
- County: New Haven
- Zoning: R81228936
- Water: Private Well
- Sewer: Septic
This listing courtesy of Vasco Silva , Great Estates, CT
Monthly Payment
- Principal & Interest $
- Property Taxes $
- Home Insurance $
- VA Funding Fee $

 New - 1 day ago