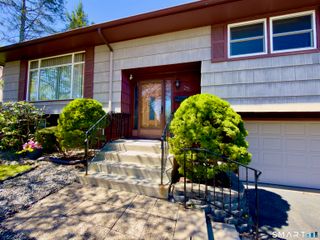
251 North Hoadley Street, Naugatuck, CT 06770
- 3 beds |
- 3 baths |
- 1,820 sqft
 Single-Family Home
  Built in 1945
  3,920sqft lot
 1 car garage
  $212/sqft
  Listed 6 hours ago
Property Description
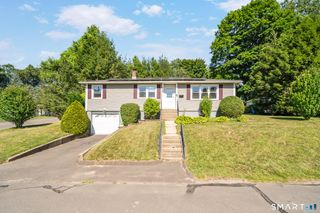
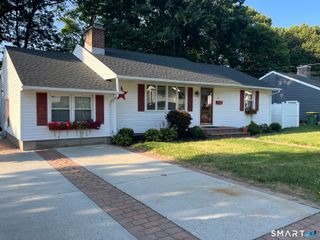
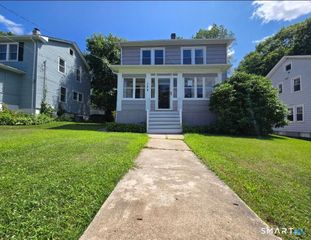
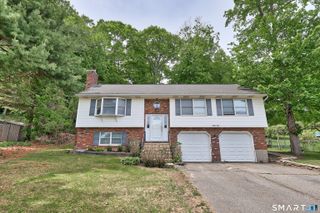
Welcome home to this beautifully updated 3 bedroom, 2.5 bath in the heart of the Millville neighborhood in Naugatuck! Step inside to discover gleaming hardwood floors, a bright and inviting living room filled with natural light, and an eat-in kitchen designed for everyday living, featuring new soft-close shaker cabinetry, brand-new stainless steel appliances, and stunning Calacatta quartz countertops. The main level also offers a spacious primary bedroom and a full bathroom, providing the convenience of one floor living. Upstairs, you'll find two additional bedrooms and another full bathroom.The fully finished lower level offers two separate living spaces, providing endless possibilities for entertaining, working from home, a playroom, or more. This home has also been thoughtfully updated with new windows throughout, updated electrical and plumbing, giving you added peace of mind for years to come. Outside, enjoy a fully fenced backyard, a 1-car garage, and the benefits of a cozy corner lot. Owner-owned solar panels help keep electric bills low while allowing you to enjoy the savings of solar without the long-term commitment of a solar lease. Conveniently located just minutes from shopping, dining, parks, golf courses, ponds & lakes, and major highways, this move-in-ready home is the perfect blend of style, comfort, efficiency, and convenience. Don't miss your opportunity to make it yours!
- Listing Status:
- Active
- Date Added:
- July 27, 2026
- Data Last Updated:
- July 27, 2026 at 8:52PM
- Listing Office:
- West View Properties, LLC : (860) 274-7838
- Listing Agent:
- Autumn Perugini : (203) 721-4107
- MLS ID:
- 24194584

- General: PorchGuttersLightingPatio
- Style: Cape Cod
- Parking: Parking spaces: 4
- Roofing: Asphalt Shingle
- County: New Haven
- Driveway: PrivatePavedAsphalt
- Zoning: R451226239
- Water: Public Water Connected
- Sewer: Public Sewer Connected
- Exclusions: Staging Furniture/Decor
This listing courtesy of Autumn Perugini , West View Properties, LLC
Monthly Payment
- Principal & Interest $
- Property Taxes $
- Home Insurance $
- VA Funding Fee $

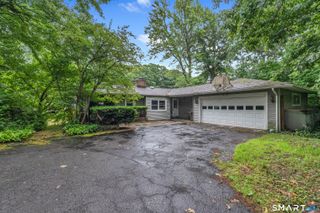
 New - 2 days ago