33 Red Robin Road, Naugatuck, CT 06770
- 5 beds |
- 2 baths |
- 1,253 sqft
 Single-Family Home
  Built in 1971
  8,712sqft lot
 —— car garage
  $310/sqft
  Listed 8 days ago
Property Description
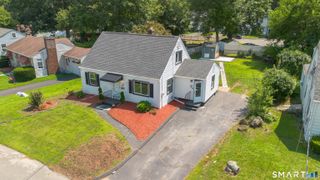
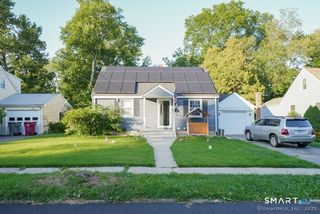
Welcome to 33 Red Robin Road, a spacious ranch-style home nestled in one of Naugatuck's established neighborhoods. Offering 5 bedrooms and 1.5 bathrooms, this home provides a versatile layout with plenty of room for growing families, multi-generational living, a home office, or guest accommodations. Enjoy peace of mind with a brand-new roof installed in April 2026, offering a valuable recent upgrade for years to come. The main level features comfortable living spaces filled with natural light, while the partially finished lower level provides additional flexible space perfect for a recreation room, home gym, office, or hobby area. Situated on a level lot, the backyard offers plenty of room for outdoor entertaining, gardening, or simply relaxing. Conveniently located near schools, parks, shopping, restaurants, and major commuter routes, this home combines everyday convenience with outstanding potential. Don't miss this opportunity to own a spacious home with recent improvements in a desirable Naugatuck location. Schedule your private showing today!
- Listing Status:
- Active
- Date Added:
- July 18, 2026
- Data Last Updated:
- July 27, 2026 at 12:50PM
- Listing Office:
- Dave Jones Realty, LLC : (203) 758-0264
- Listing Agent:
- Robert Disapio : (203) 228-2872
- MLS ID:
- 24192616

- General: ShedDeckGutters
- Style: Cape Cod
- Pool: VinylAbove Ground Pool
- Roofing: Asphalt Shingle
- County: New Haven
- Zoning: R151227960
- Water: Public Water Connected
- Sewer: Public Sewer Connected
- Exclusions: See Inclusion Exclusion Rider
This listing courtesy of Robert Disapio , Dave Jones Realty, LLC
Monthly Payment
- Principal & Interest $
- Property Taxes $
- Home Insurance $
- VA Funding Fee $

 New - 3 days ago