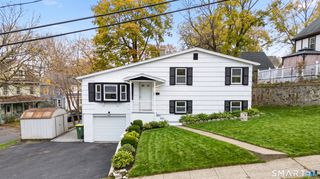
52 Gail Drive, Naugatuck, CT 06770
- 4 beds |
- 2 baths |
- 1,812 sqft
 Single-Family Home
 Built in 1968
 0.31acre lot
 2 car garage
 $193/sqft
 Listed 9 days ago
Property Description
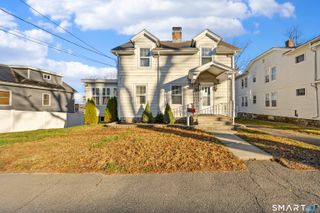
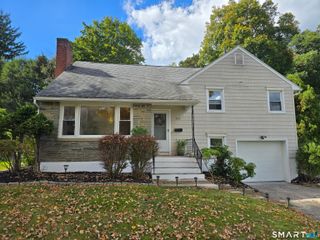
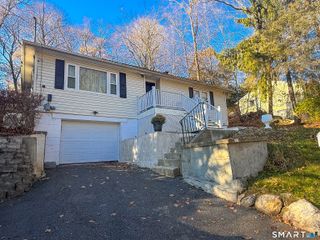
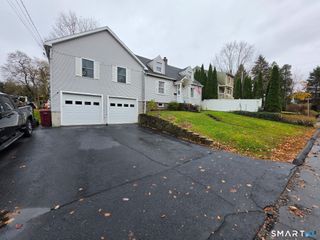
Welcome home to this spacious Raised Ranch, ideally situated on a desirable corner lot! Offering a wonderful combination of comfort and space, this home is ready for its next owner to enjoy. The main level features beautiful hardwood flooring throughout, a welcoming living room highlighted by a lovely fireplace, and an inviting kitchen and dining area with an abundance of cabinetry. The dining area is filled with natural light from an oversized window and provides convenient access to the covered deck-perfect for enjoying your morning coffee or relaxing outdoors. Three bedrooms complete the main level, offering comfortable living space for family or guests. The lower level adds even more versatility, featuring a spacious family room warmed by a pellet stove, an additional bedroom, a half bath - all with Mohawk vinyl wood flooring. Enjoy peace of mind with numerous recent improvements, including a new roof in 2019, new siding, windows, and back door in 2024, and a new oil tank and water conditioning system in 2026. The kitchen and laundry appliances have also been updated in 2026, including the stove, dishwasher, washer and dryer. The boiler was replaced in 2006, and the refrigerator in 2017. Completing the package is a convenient two-car garage located beneath the home. With generous living space, four bedrooms, inviting gathering areas, and numerous updates, this home offers a wonderful opportunity to enjoy comfortable living with room to grow!
- Listing Status:
- Active
- Date Added:
- November 9, 2026
- Data Last Updated:
- November 19, 2026 at 12:50AM
- Listing Office:
- Coldwell Banker Realty 2000 : (203) 706-1222
- Listing Agent:
- Peggy Dufresne : (203) 565-6892
- MLS ID:
- 24220047

- General: ShedCovered Deck
- Style: Raised Ranch
- Parking: Parking spaces: 4
- Roofing: Asphalt Shingle
- County: New Haven
- Driveway: Paved
- Zoning: I223704710
- Water: Private Water System
- Sewer: Public Sewer Connected
This listing courtesy of Peggy Dufresne , Coldwell Banker Realty 2000
Monthly Payment
- Principal & Interest $
- Property Taxes $
- Home Insurance $
- VA Funding Fee $

 New - 7 hours ago