82 Nicole Drive, Naugatuck, CT 06770
- 4 beds |
- 4 baths |
- 3,348 sqft
 Single-Family Home
  Built in 1992
  0.39acre lot
 2 car garage
  $187/sqft
  Listed 3 days ago
Property Description
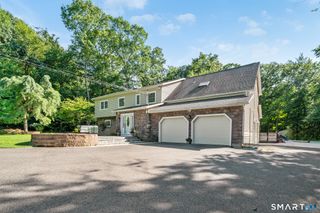
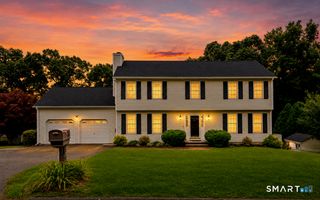
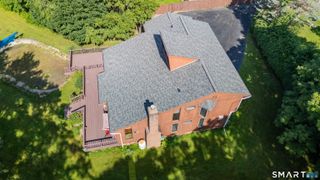
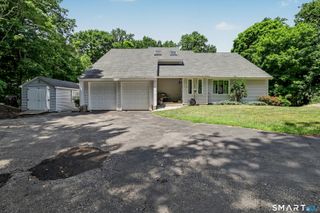
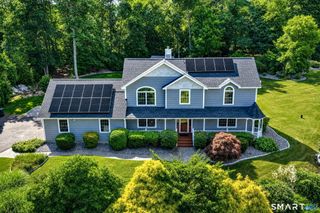
Immaculate 1992 Colonial offering 3,348 square feet of versatile living space, including a finished walk-out basement well suited for multigenerational living. Located on a cul-de-sac in the Maple Hill School District, this beautifully maintained home features a newer roof & windows, furnace and central air, along with solar panels designed to help keep energy costs down. The remodeled kitchen includes a bright breakfast area, stainless steel appliances and a bar for effortless entertaining. An open floor plan leads to the sunken living room, highlighted by a stone mantel and wood-burning fireplace insert. Sliding glass doors open directly from the living room & kitchen to a Trex deck with a gazebo overlooking the peaceful backyard. A formal dining room provides additional gathering space, while a dedicated home office with French doors creates a quiet and comfortable place to work. Upstairs, hardwood flooring flows throughout. The primary bedroom features two closets, including a spacious walk-in, and a private bathroom with a shower, soaking tub, double sinks and skylights. Two additional bedrooms and another full bathroom complete the upper level. The professionally landscaped backyard is a private outdoor retreat that abuts the woods and features a garden area and heated above-ground pool with deck. Generator hook-up. Schedule your private showing today and discover all this exceptional home has to offer.
- Listing Status:
- Active
- Date Added:
- August 7, 2026
- Data Last Updated:
- August 10, 2026 at 8:52PM
- Listing Office:
- Coldwell Banker Realty 2000 : (203) 706-1222
- Listing Agent:
- Rebecca Zandvliet : (203) 982-9800
- MLS ID:
- 24197136

- General: SidewalkShedGazeboDeckGutters
- Style: Colonial
- Pool: HeatedAbove Ground Pool
- Parking: Parking spaces: 4
- Roofing: Asphalt Shingle
- County: New Haven
- Driveway: PrivatePaved
- Zoning: Residential1228100
- Water: Private Well
- Sewer: Septic
This listing courtesy of Rebecca Zandvliet , Coldwell Banker Realty 2000
Monthly Payment
- Principal & Interest $
- Property Taxes $
- Home Insurance $
- VA Funding Fee $