111 Osgood Avenue, New Britain, CT 06053
- 4 beds |
- 2 baths |
- 2,358 sqft
 Single-Family Home
  Built in 1941
  0.26acre lot
 1 car garage
  $144/sqft
  Listed 5 days ago
Property Description
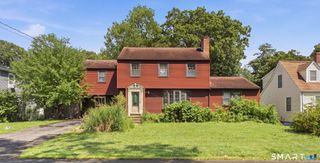
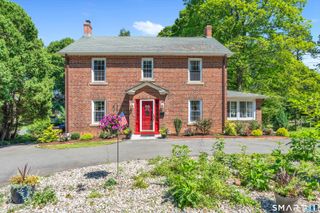
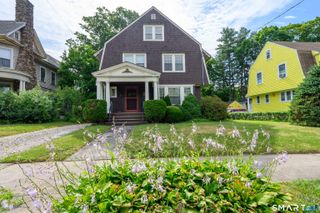
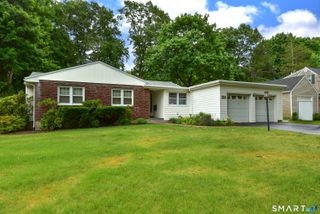
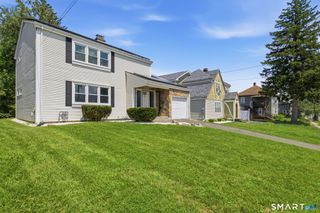
Welcome to 111 Osgood Avenue, a spacious Colonial offering a flexible floor plan, generous room sizes, and inviting indoor and outdoor spaces. This area offers possibilities for a first-floor bedroom, guest space, home office, den, or additional sitting room. The large eat-in kitchen provides plenty of space for everyday meals and gatherings. Laundry is conveniently located just off the kitchen, along with an enclosed porch that functions as a practical mudroom with easy access from the driveway. There is a bright sunroom off spacious living room, with a sliding door that opens directly to the deck. Ideal setting for summer cookouts, entertaining, and family gatherings. The formal dining room adds character with a charming built-in hutch. Upstairs, the spacious primary bedroom includes a walk-in closet, while the second bedroom is equally generous in size and provides access to the walk-up attic. The main bathroom features a large walk-in shower. Outside, enjoy a level, fenced backyard with room for gardening, recreation, pets, or outdoor entertaining. With its adaptable layout, abundant storage, comfortable living spaces, and convenient offers an excellent opportunity to make this longtime home your own. Known as the "Hardware City," New Britain offers a rich industrial history, a diverse community, and a convenient location w/Easy access to Route 9/72 and I-84
- Listing Status:
- Active
- Date Added:
- August 6, 2026
- Data Last Updated:
- August 11, 2026 at 12:53AM
- Listing Office:
- Agora Homes : (860) 757-3000
- Listing Agent:
- Stacey McGriff-Hodges : (860) 922-5080
- MLS ID:
- 24197195

- General: Porch-EnclosedShedPorchDeck
- Style: Colonial
- Parking: Parking spaces: 3
- Roofing: Asphalt Shingle
- County: Hartford
- Driveway: Asphalt
- Zoning: S3648675
- Water: Public Water Connected
- Sewer: Public Sewer Connected
This listing courtesy of Stacey McGriff-Hodges , Agora Homes
Monthly Payment
- Principal & Interest $
- Property Taxes $
- Home Insurance $
- VA Funding Fee $

 New - 1 day ago