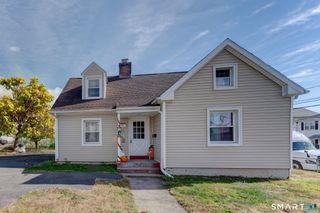
156 Robindale Drive, New Britain, CT 06053
- 3 beds |
- 2 baths |
- 1,229 sqft
 Single-Family Home
 Built in 1965
 0.25acre lot
 —— car garage
 $219/sqft
 Listed 1 day ago
Property Description
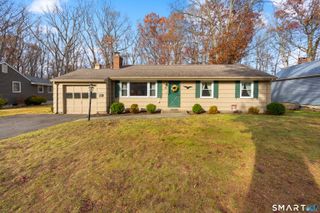
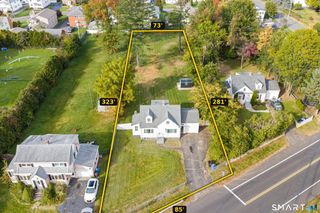
Welcome to this charming 1965 Cape Cod-style single-family home located in a desirable neighborhood of New Britain, CT! Offering 1,229 sq. ft. of comfortable above-grade living space, this property features 3 bedrooms and 1.5 bathrooms. The main level provides a functional flow, complemented by cozy character throughout, including two classic fireplaces. Major updates have already been taken care of for peace of mind, featuring a brand-new roof replaced in 2025 with a sturdy gable structure, and an efficient oil-fired hot water boiler that is less than 10 years old. Additional practical upgrades include a convenient generator power supply hookup and municipal water and sewer connections. Situated on a nice 0.25-acre level lot (10,890 sq. ft.), the exterior offers great space for outdoor enjoyment and off-street paved parking. The full, unfinished basement (768 sq. ft.) includes a sump pump and corrugated drainage material along the cinderblock foundation, presenting endless potential for future storage or finishing to suit your needs. A fantastic opportunity to make this well-maintained Cape your own. Sale dependent upon the contract owner's ability to take title.
- Listing Status:
- Active
- Date Added:
- November 17, 2026
- Data Last Updated:
- November 19, 2026 at 12:50AM
- Listing Office:
- Derek Greene : (888) 278-5840
- Listing Agent:
- Derek Greene : (888) 278-5840
- MLS ID:
- 24221316

- Style: Cape Cod
- Parking: Parking spaces: 2
- Roofing: Asphalt Shingle
- County: Hartford
- Zoning: S2649564
- Water: Public Water Connected
- Sewer: Public Sewer Connected
This listing courtesy of Derek Greene , Derek Greene
Monthly Payment
- Principal & Interest $
- Property Taxes $
- Home Insurance $
- VA Funding Fee $

 New - 1 day ago