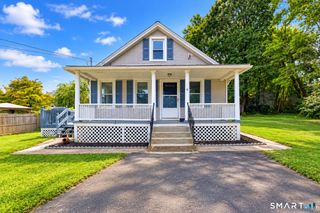
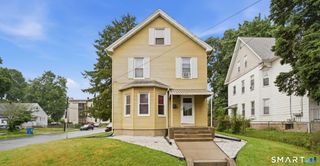
261 Tremont Street, New Britain, CT 06051
- 4 beds |
- 2 baths |
- 1,452 sqft
 Single-Family Home
  Built in 1957
  7,405sqft lot
 —— car garage
  $172/sqft
  Listed 4 days ago
Property Description
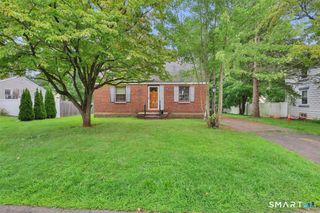
Welcome home to this nicely maintained 4-bedroom Cape, offering comfortable living space inside and out! Hardwood flooring adds warmth and character, while recent improvements include a new oil tank, newer roof, and new central air. The fully fenced rear yard provides plenty of privacy and features a covered patio area, perfect for relaxing, entertaining, or enjoying summer evenings outdoors. Need additional space? The finished lower level offers a gaming/recreation room, den or home office, and half bath, giving you great flexibility for today's lifestyle. Another great feature is the home's solar panel system, helping keep electricity costs low. The seller currently pays approximately $89.99 per month for the solar lease, with approximately 12 years remaining, while current electric bills are reportedly just $10-$15 per month. Buyer to review and assume solar lease terms, if applicable. Conveniently located with easy access to shopping, parks, and everyday amenities. With four bedrooms, additional lower-level living space, central air, a fenced yard, and low current electric costs, this Cape has plenty to offer. Schedule your showing and come see it for yourself!
- Listing Status:
- Active
- Date Added:
- September 30, 2026
- Data Last Updated:
- October 4, 2026 at 8:50PM
- Listing Office:
- Berkshire Hathaway NE Prop. : (203) 294-9114
- Listing Agent:
- Kevin Green : (203) 213-1093
- MLS ID:
- 24210428

- Style: Cape Cod
- Roofing: Asphalt Shingle
- County: Hartford
- Zoning: T651870
- Water: Public Water Connected
- Sewer: Public Sewer Connected
This listing courtesy of Kevin Green , Berkshire Hathaway NE Prop.
Monthly Payment
- Principal & Interest $
- Property Taxes $
- Home Insurance $
- VA Funding Fee $