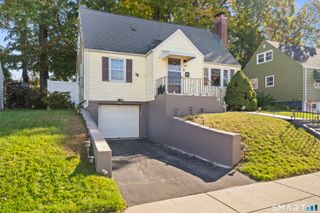
72 Lewis Road, New Britain, CT 06053
- 3 beds |
- 2 baths |
- 1,306 sqft
 Single-Family Home
 Built in 1956
 0.25acre lot
 1 car garage
 $268/sqft
 Listed 18 days ago
Property Description
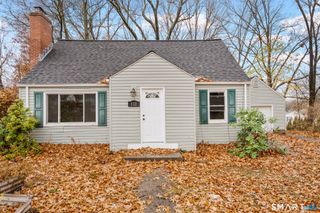
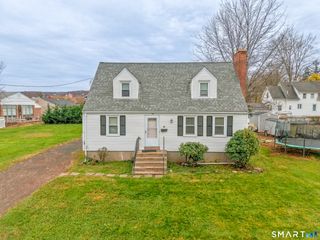
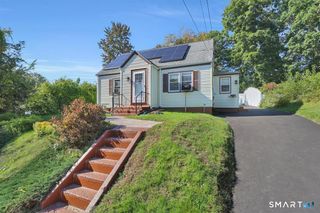
Welcome home to this beautifully remodeled Cape-style property, where modern updates meet timeless charm! Thoughtfully renovated from top to bottom, this move-in-ready home features a brand-new kitchen with quartz countertops, stylish shaker cabinetry, and stainless-steel appliances. Additional highlights include two fully renovated bathrooms, refinished hardwood floors, updated electrical, and fresh paint throughout. Offering a flexible and functional layout, the home features three generously sized bedrooms, including a convenient first-floor bedroom and two additional bedrooms on the upper level. Enjoy the comfort of central air, replacement windows, and a newer roof. The detached garage adds extra convenience, complete with a new garage door and automatic opener. The spacious dining room is perfect for hosting family and friends, while the level backyard and covered porch provide an inviting outdoor space to relax and entertain. Conveniently located near Batterson Park Pond, A.W. Stanley Park, UConn Health, Westfarms Mall, and major highways, this home offers the perfect combination of modern updates, everyday convenience, and comfortable living. Simply unpack and enjoy! Don't miss your opportunity to make this beautifully updated home yours. Schedule your private showing today!
- Listing Status:
- Active
- Date Added:
- November 1, 2026
- Data Last Updated:
- November 19, 2026 at 12:50AM
- Listing Office:
- Naples Realty Group, LLC : (413) 650-1314
- Listing Agent:
- Mike Trinh : (860) 463-0841
- MLS ID:
- 24217980

- Style: Cape Cod
- Roofing: Asphalt Shingle
- County: Hartford
- Zoning: S2646571
- Water: Public Water Connected
- Sewer: Public Sewer Connected
This listing courtesy of Mike Trinh , Naples Realty Group, LLC
Monthly Payment
- Principal & Interest $
- Property Taxes $
- Home Insurance $
- VA Funding Fee $

 New - 2 days ago