148 West Hills Road, New Canaan, CT 06840
- 5 beds |
- 5 baths |
- 5,731 sqft
 Single-Family Home
  Built in 1954
  2.18acre lot
 3 car garage
  $523/sqft
  Listed 27 days ago
Property Description
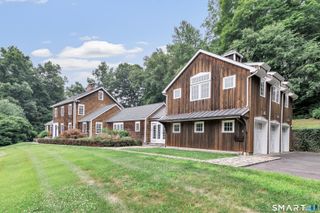
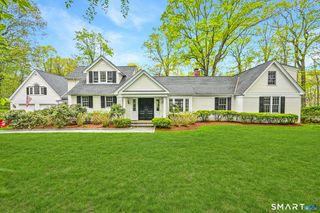
Set on 2.18 picturesque acres just six minutes from downtown New Canaan, this exquisitely renovated 5,731-square-foot residence offers the perfect blend of classic New England charm and contemporary sophistication. Thoughtfully reimagined in 2024, the home showcases exceptional craftsmanship, refined finishes, and a layout designed for today's lifestyle. Featuring five spacious bedrooms and four-and-a-half beautifully appointed baths, the home is filled with sunlit living spaces that flow effortlessly for both everyday living and elegant entertaining. From the stunning designer finishes to the generous proportions throughout, every detail has been carefully curated to create a warm yet luxurious atmosphere. The expansive property provides exceptional privacy while offering ample room for outdoor entertaining, recreation, or the addition of a pool. Ideally located just minutes from New Canaan's vibrant village, residents enjoy convenient access to boutique shopping, acclaimed restaurants, parks, and commuter transportation-all while returning home to a peaceful country setting. A rare opportunity to own a turnkey estate where timeless style, modern comfort, and an exceptional location come together in one of Connecticut's most sought-after communities.
- Listing Status:
- Active
- Date Added:
- July 2, 2026
- Data Last Updated:
- July 29, 2026 at 4:51PM
- Listing Office:
- William Raveis Real Estate : (203) 966-3555
- Listing Agent:
- Kerry O' Dea : (203) 253-8971
- MLS ID:
- 24187724

- General: ShedGuttersStone WallFrench DoorsPatio
- Style: Colonial
- Roofing: Asphalt Shingle
- County: Fairfield
- Zoning: 2AC184542
- Water: Private Well
- Sewer: Septic
This listing courtesy of Kerry O' Dea , William Raveis Real Estate
Monthly Payment
- Principal & Interest $
- Property Taxes $
- Home Insurance $
- VA Funding Fee $