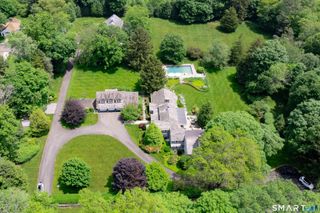
46 Norholt Drive, New Canaan, CT 06840
- 6 beds |
- 10 baths |
- 9,429 sqft
 Single-Family Home
  Built in 2026
  1.04acre lot
 3 car garage
  $795/sqft
  Listed 19 days ago
Property Description
NEW CONSTRUCTION - Set on a quiet cul-de-sac just minutes from the heart of New Canaan, this custom-built estate by renowned builder V&A Construction reflects the superior craftsmanship, attention to detail and refined finishes for which the company is known. Currently in the final stages of construction, the home is designed for both everyday living and effortless entertaining. A gracious floor plan features ceilings exceeding 10 feet, two staircases, an elevator serving multiple floors, six spacious ensuite bedrooms, 10 bathrooms, two laundry rooms, imported European windows and doors, wide-plank white oak floors throughout and a Brava premium composite slate roof. At the center of the home is a spectacular chef's kitchen appointed with Sub-Zero and Wolf appliances, dual dishwashers, custom cabinetry and a large island. The space opens seamlessly to the family room, formal living and dining rooms, a grand private office and outdoor living areas. The private backyard is designed for resort-style living with a 20' x 50' heated Gunite pool featuring a sun shelf and integrated spa, a well-equipped outdoor kitchen, covered porch, expansive patios and professionally designed landscaping framed by mature plantings.
- Listing Status:
- Active
- Date Added:
- July 9, 2026
- Data Last Updated:
- July 29, 2026 at 4:51PM
- Listing Office:
- BHHS Darien/New Canaan : (203) 655-5114
- Listing Agent:
- Katherine Kuras : (203) 524-3352
- MLS ID:
- 24184383

- General: LightingHot TubPatioGrillUnderground UtilitiesPorchCovered DeckStone WallUnderground Sprinkler
- Style: Colonial
- Pool: GuniteHeatedSpaIn Ground Pool
- Roofing: SlateMetal
- County: Fairfield
- Zoning: 1AC185055
- Water: Private Well
- Sewer: Septic
This listing courtesy of Katherine Kuras , BHHS Darien/New Canaan
Monthly Payment
- Principal & Interest $
- Property Taxes $
- Home Insurance $
- VA Funding Fee $