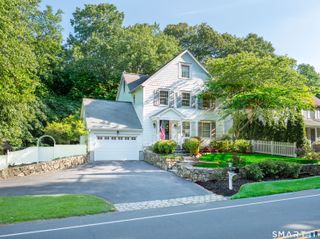
51 Horton Lane, New Canaan, CT 06840
- 4 beds |
- 3 baths |
- 2,330 sqft
 Single-Family Home
  Built in 1960
  1acre lot
 2 car garage
  $985/sqft
  Listed 1 month ago
Property Description
IMMACULATE & PERFECT!! Nestled on a charming cul-de-sac close to town, this lovely and meticulously maintained 4-bedroom home offers the perfect blend of comfort, style, and convenience. Set on a level acre in a picturesque setting, the home features a welcoming open floor plan with sun-filled living spaces that flow effortlessly, creating an inviting setting for both everyday living and entertaining. Lovingly cared for and truly move-in ready, this home exudes warmth and timeless appeal throughout. Step outside to a lovely terrace overlooking the beautiful property, where mature landscaping, and classic stone walls create a serene park-like backdrop. Whether hosting friends, enjoying family gatherings, or simply unwinding outdoors, the setting is both peaceful and inviting. With its thoughtful design, beautiful surroundings, and desirable location close to town and schools, this special property offers a wonderful opportunity to enjoy the very best of New Canaan living.
- Listing Status:
- Active
- Date Added:
- June 23, 2026
- Data Last Updated:
- July 29, 2026 at 4:51PM
- Listing Office:
- Brown Harris Stevens : (203) 966-7800
- Listing Agent:
- Bettina Hegel : (917) 842-3349
- MLS ID:
- 24185940

- General: TerraceGuttersHot TubStone WallFrench DoorsUnderground SprinklerPatio
- Style: ColonialSplit Level
- Parking: Parking spaces: 2
- Roofing: Asphalt Shingle
- County: Fairfield
- Driveway: PrivateAsphalt
- Zoning: 1AC185891
- Water: Public Water Connected
- Sewer: Septic
This listing courtesy of Bettina Hegel , Brown Harris Stevens
Monthly Payment
- Principal & Interest $
- Property Taxes $
- Home Insurance $
- VA Funding Fee $