56 Long Lots Road, New Canaan, CT 06840
- 5 beds |
- 7 baths |
- 7,462 sqft
 Single-Family Home
  Built in 1981
  2acre lot
 3 car garage
  $428/sqft
  Listed 13 days ago
Property Description
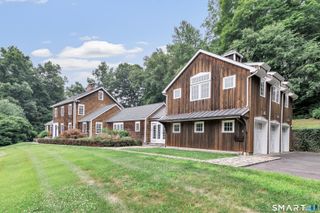
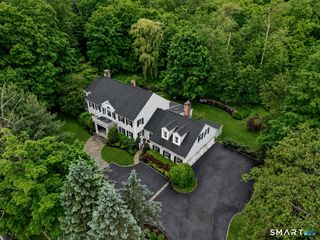
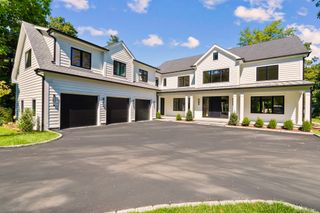
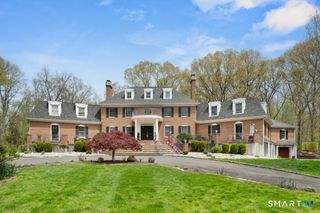
Prestigious Hoyt Farm Tudor: An Elegant Two-Acre Oasis Near the Village. Nestled on two beautifully landscaped, ultra-private acres in the highly coveted Hoyt Farm neighborhood, this exceptional Tudor offers over 7,400 square feet of sophisticated luxury and warmth. A grand, two-story foyer welcomes you into a seamless, light-filled layout featuring a formal living room with dramatic vaulted ceilings, a handsome wood-paneled library, and an open chef's kitchen that flows effortlessly into a spacious family room with a fireplace. The primary suite is a true sanctuary, boasting its own cozy fireplace, a private balcony overlooking the grounds, a generous dressing room, and a sun-drenched, spa-like bath. Four additional bedrooms and four-and-a-half baths ensure plenty of space and comfort for everyone. Outside, your personal resort awaits: host gatherings on the tranquil brick terrace by the outdoor fireplace, swim in the stunning heated pool, or simply enjoy the park-like property framed by mature specimen trees. Complete with a three-car garage, this magnificent estate offers unparalleled privacy and convenience, located just minutes from the train, vibrant village life, and top-rated New Canaan schools.
- Listing Status:
- Active
- Date Added:
- July 16, 2026
- Data Last Updated:
- July 29, 2026 at 12:51PM
- Listing Office:
- William Pitt Sotheby's Int'l : (203) 966-2633
- Listing Agent:
- Jaime Sneddon : (203) 219-3769
- MLS ID:
- 24190505

- General: BalconyTerraceDeckGuttersLightingFrench Doors
- Style: Tudor
- Pool: HeatedIn Ground Pool
- Roofing: Asphalt Shingle
- County: Fairfield
- Zoning: 2AC189898
- Water: Private Well
- Sewer: Septic
- Exclusions: Contact LB
This listing courtesy of Jaime Sneddon , William Pitt Sotheby's Int'l
Monthly Payment
- Principal & Interest $
- Property Taxes $
- Home Insurance $
- VA Funding Fee $