7 Huntington Connecticut Lane, New Fairfield, CT 06812
- 4 beds |
- 4 baths |
- 3,950 sqft
 Single-Family Home
  Built in 1988
  2acre lot
 3 car garage
  $239/sqft
  Listed 4 months ago
Property Description
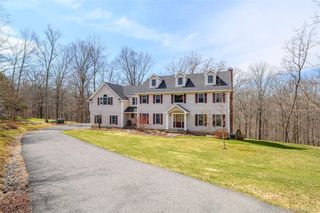
Located in the sought-after west side "Sunswept" neighborhood, just minutes over the New York line, welcome to 7 Huntington Lane. Offering over 5,400 square feet of living space, this impressive 4-bedroom, 2 full and 2 half bath Colonial combines timeless design, exceptional entertaining spaces, and a prime commuter-friendly location. From the moment you arrive, the welcoming open foyer sets the tone for the home's spacious and inviting interior. The formal living room features a fireplace, custom built-ins, and abundant natural light, while the dining room flows seamlessly into the beautifully appointed eat-in kitchen. Complete with a center island, stainless steel appliances, beverage refrigerator, and dining area with direct access to the expansive composite deck, the kitchen serves as the heart of the home. The spectacular family room is designed for gathering and entertaining, showcasing a soaring cathedral ceiling, skylights, wet bar, and floor-to-ceiling stone fireplace. French doors lead to a stunning sunroom featuring a vaulted wood ceiling, skylights, ceiling fan, and tile flooring. Whether enjoying a morning coffee, relaxing with a good book, or unwinding with an evening cocktail, this light-filled space offers year-round enjoyment while overlooking the peaceful backyard. Outdoor living is equally impressive. The expansive composite deck overlooks a private backyard retreat complete with a sitting area where you can enjoy the soothing sounds of a gently meandering brook and the beauty of the surrounding natural landscape. Additional main-level conveniences include a half bath, mudroom/laundry room, and access to the attached three-car garage. The upper level offers three generously sized bedrooms, a thoughtfully renovated full hall bath, and a versatile loft overlooking the family room, ideal for a home office, fitness area, reading nook, or study space. The primary suite is a true sanctuary featuring a spacious bedroom with soaring ceilings, skylights, ceiling fan, walk-in closet, and a beautifully renovated spa-inspired bath with double vanities, soaking tub, separate shower, and private water closet. An adjoining flex room provides endless possibilities as a nursery, office, meditation room, dressing room, or private retreat. The finished lower level is an entertainer's dream, offering a half bath, bar, media room, and game room, providing exceptional space for hosting family and friends. Ideally located close to schools, in-town shopping, restaurants, and everyday conveniences, this home offers easy access into Westchester County and NYC via Metro-North trains, I-84, Route 7, Route 22, and I-684. Enjoy nearby Danbury shopping and dining, beautiful Candlewood Lake and Ball Pond, Squantz Pond, golf courses, hiking and biking trails, and countless recreational opportunities. A rare opportunity to own a truly special home in one of New Fairfield's most desirable neighborhoods. Welcome to New Fairfield-New York's Best Kept Secret. 'Welcome HOME’.
- Listing Status:
- Active
- Data Last Updated:
- October 5, 2026 at 5:21AM
- Listing Office:
- Coldwell Banker Realty : 914-232-7000
- MLS ID:
- 1006930

- Style: Colonial
- Parking: Attached
- Originating MLS: onekey2
- School District: Contact Agent
- County: Out of Area
- Utilities: Electricity Connected
- Water: Well
- Sewer: Septic Tank
- Source: onekey2
- Exclusions: See inclusion exclusion sheet
This listing courtesy of Coldwell Banker Realty
Monthly Payment
- Principal & Interest $
- Property Taxes $
- Home Insurance $
- VA Funding Fee $