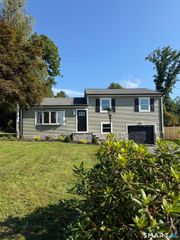
8 Sunset Trail, New Fairfield, CT 06812
- 2 beds |
- 1 bath |
- 1,171 sqft
 Single-Family Home
  Built in 1935
  10,019sqft lot
 —— car garage
  $512/sqft
  Listed 2 days ago
Property Description
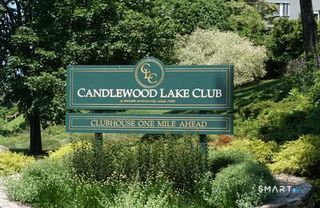
Coveted, iconic Candlewood Isle cottage has been thoughtfully reimagined as a contemporary lakehouse, just steps from the waterfront. The sun-drenched, open-concept main level features oversized wraparound windows, cathedral ceilings, and skylights, creating a light-filled sanctuary with breathtaking year-round lake views. This charming 2-bedroom, 1-bath retreat offers an exceptional opportunity to embrace the quintessential Candlewood Lake lifestyle. The finished walkout lower level provides valuable additional living space, with a versatile family room ideal for entertaining, movie-watching, unwinding after a day on the water, or accommodating overnight guests. Outdoors, a newly added wraparound bluestone patio creates the perfect setting for morning coffee and sunset gatherings. A charming Barn Yard shed offers abundant storage for lake toys, tools, and seasonal clothing and equipment. Thoughtfully updated, this lovingly landscaped property showcases a beautiful new 2025 kitchen featuring a gas range, seamlessly blending modern convenience with the warmth and character of a classic lake cottage. F or 100 years, life on Candlewood Isle had been defined by a rare sense of privacy, community, and connection to the water. Residents now enjoy an impressive array of private amenities, including a private beach, marina with available boat slips, clubhouse, tennis and pickleball courts, basketball court, playground, summer camp, and a full calendar of year-round fun
- Listing Status:
- Active
- Date Added:
- August 9, 2026
- Data Last Updated:
- August 10, 2026 at 8:52PM
- Listing Office:
- Houlihan Lawrence : (203) 746-6565
- Listing Agent:
- Trish McFadden : (203) 470-8783
- MLS ID:
- 24196914

- General: Patio
- Style: Cottage
- Parking: Parking spaces: 2
- Roofing: Asphalt Shingle
- HOA Amenities: Basketball CourtBocci CourtClub HousePlayground/Tot LotSecurity ServicesTennis CourtsTennisLake/Beach AccessSecurity ServiceRoad Maintenance700.0Annually
- County: Fairfield
- Zoning: 1225372
- Water: Private Well
- Sewer: Septic
This listing courtesy of Trish McFadden , Houlihan Lawrence
Monthly Payment
- Principal & Interest $
- Property Taxes $
- Home Insurance $
- VA Funding Fee $

 New - 3 days ago