31 Knollwood Drive, New Hartford, CT 06057
- 4 beds |
- 4 baths |
- 2,671 sqft
 Single-Family Home
  Built in 1994
  1.16acre lot
 2 car garage
  $234/sqft
  Listed 8 days ago
Property Description
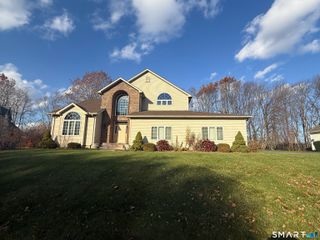
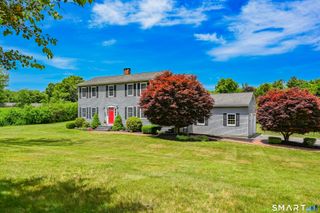
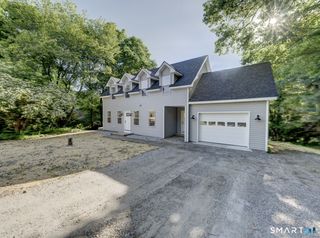
Perfectly suited on 1.16 beautifully landscaped acres on a quiet cul-de-sac street, this exceptional Colonial offers the ideal blend of timeless elegance, thoughtful updates, and everyday comfort. Vibrant perennial gardens, inviting covered porches, and a tranquil, private backyard create a setting you'll love coming home to. The sun-filled interior features hardwood floors throughout the main level and a recently remodeled kitchen with quartz countertops, center island, stainless steel appliances, and custom cabinetry. A striking two-sided wood-burning fireplace seamlessly connects the kitchen and den, creating the perfect gathering space for family and friends. Upstairs, you'll find four spacious bedrooms plus a versatile fifth room ideal for a home office, nursery, or hobby room. The luxurious primary bath has been recently remodeled with classic tile, dual sinks, a walk-in shower, and a fresh, spa-inspired design. Three full baths and a convenient half bath provide plenty of room for family and guests. Enjoy outdoor living on the composite deck overlooking the peaceful backyard or relax on two covered porches surrounded by mature landscaping. Additional highlights include a newer Buderus boiler and a 14' x 20' outbuilding offering exceptional storage for lawn equipment, recreational gear, and more. Ideally located just minutes from shopping, restaurants, and year-round recreational activities, this is a home that truly offers the best of both comfort and convenience.
- Listing Status:
- Active
- Date Added:
- August 2, 2026
- Data Last Updated:
- August 11, 2026 at 4:50AM
- Listing Office:
- William Raveis Real Estate : (860) 677-4661
- Listing Agent:
- Kim Trumbull : (860) 309-6542
- MLS ID:
- 24193357

- General: Underground UtilitiesPorchDeck
- Style: Colonial
- Roofing: Asphalt Shingle
- County: Litchfield
- Zoning: R2830151
- Water: Private Well
- Sewer: Septic
This listing courtesy of Kim Trumbull , William Raveis Real Estate
Monthly Payment
- Principal & Interest $
- Property Taxes $
- Home Insurance $
- VA Funding Fee $