38 Spencer Brook Road, New Hartford, CT 06057
- 5 beds |
- 3 baths |
- 4,228 sqft
 Single-Family Home
 Built in 1992
 2.7acre lot
 5 car garage
 $189/sqft
 Listed 2 months ago
Property Description
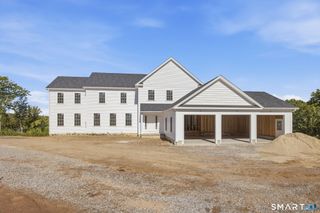
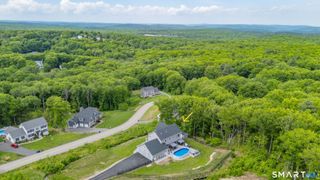
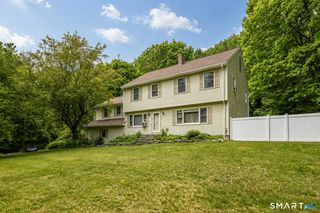
Discover the charm of historic Litchfield County in New Hartford, CT where timeless character meets a wonderful lifestyle, conveniently located near Hartford and within reach of the greater New York region. This beautiful luxury five-bedroom home offers warmth, elegance, and exceptional spaces for everyday living and entertaining. The first-floor primary suite features a lovely fireplace, while the spacious kitchen, living room, and dining room provide inviting gathering spaces. Gorgeous cherry hardwood floors, distinctive cherry wainscoting, custom built-in shelving, and a charming window seat overlooking the surrounding natural beauty add character and craftsmanship throughout. Step outside to your own private retreat, featuring a beautiful terrace-like patio, relaxing hot tub, expansive deck, and beautifully landscaped private grounds. A spacious, impressive two-story barn offers wonderful possibilities for hobbies, storage, studio space, or other creative uses. Upstairs, four additional bedrooms provide comfortable accommodations for family and guests. The open truss attic provides third-floor potential. The finished lower level offers even more flexible living space with unlimited possibilities for recreation, a home office, fitness, or entertainment. A special opportunity to enjoy gracious living, distinctive architectural details, and the beauty of the Litchfield Hills in one exceptional New Hartford setting.
- Listing Status:
- Active
- Date Added:
- September 13, 2026
- Data Last Updated:
- November 19, 2026 at 4:52AM
- Listing Office:
- eXp Realty : (866) 828-3951
- Listing Agent:
- Dave Olson : (860) 836-2111
- MLS ID:
- 24198737

- General: BarnDeckGuttersGarden AreaHot TubStone WallPatio
- Style: Colonial
- Roofing: Asphalt Shingle
- County: Litchfield
- Zoning: R2828871
- Water: Private Well
- Sewer: Septic
This listing courtesy of Dave Olson , eXp Realty
Monthly Payment
- Principal & Interest $
- Property Taxes $
- Home Insurance $
- VA Funding Fee $