81 Evergreen Crossing, New Hartford, CT 06057
- 5 beds |
- 4 baths |
- 3,599 sqft
 Single-Family Home
  Built in 2018
  1.26acre lot
 2 car garage
  $222/sqft
  Listed 24 days ago
Property Description
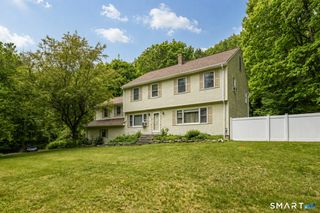
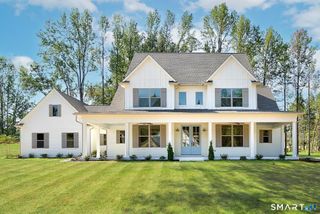
Welcome to this exceptional 5-bedroom, 3.5-bath Colonial, beautifully situated on a private 1.26-acre lot at the end of a quiet cul-de-sac. Offering a thoughtfully designed open living space, this home perfectly blends timeless charm with modern farmhouse elegance. The showstopping kitchen is truly the heart of the home, featuring expansive quartz countertops, an impressive 10.5-foot quartz island with under-cabinet storage, a custom decorative copper sink, smart-enabled double oven, abundant cabinetry, and an open layout ideal for gathering and entertaining. The spacious primary suite offers a spa-like retreat with quartz countertops, a relaxing jetted soaking tub, and a fully tiled walk-in shower. The lower level provides additional usable living space for a recreation room, home office, gym, or guest area. Outside, enjoy your own private oasis with an inground pool featuring a mounted safety cover, a fire pit area, a fenced raised-bed garden, a playground, and an optional chicken coop and run. Relax on the welcoming front porch overlooking the cul-de-sac, where you can enjoy a coffee and watch the kids play. Generator-ready and including a transferable lake membership that is just 10 minutes away, this one-of-a-kind property offers the perfect balance of luxury, comfort, and everyday living.
- Listing Status:
- Active
- Date Added:
- July 17, 2026
- Data Last Updated:
- August 11, 2026 at 12:53AM
- Listing Office:
- For Sale By Owner Connecticut : (860) 605-0336
- Listing Agent:
- Carol York : (860) 605-0336
- MLS ID:
- 24192049

- General: Porch-Wrap AroundGazeboPorchDeckGarden Area
- Style: Colonial
- Pool: Safety FenceIn Ground Pool
- Parking: Parking spaces: 4
- Roofing: Asphalt Shingle
- County: Litchfield
- Zoning: R22669389
- Water: Private Well
- Sewer: Septic
This listing courtesy of Carol York , For Sale By Owner Connecticut
Monthly Payment
- Principal & Interest $
- Property Taxes $
- Home Insurance $
- VA Funding Fee $