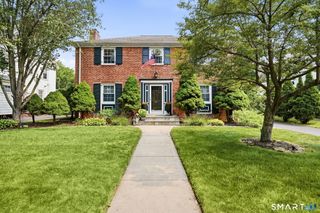
114 Colony Road, New Haven, CT 06511
- 4 beds |
- 3 baths |
- 2,753 sqft
 Single-Family Home
  Built in 1929
  7,405sqft lot
 2 car garage
  $254/sqft
  Listed 13 days ago
Property Description
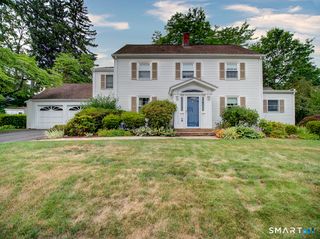
Welcome to this classic Tudor Colonial prime Beaver Hills, combining timeless charm with modern updates This home opens with an inviting living room leading into the dining room with new wood flooring & sunlight shining throughout. The very spacious kitchen is quite a treat. It includes Corian countertops, double ovens, a gas cooktop, 2 sinks, a dishwasher, 2 more ovens & loads of countertops & cabinets. There is ample space for a kitchen table & for moving around comfortably. Finishing off this floor is a half bath, a family room off the dining room & a lovely den off the living room. Make your way upstairs to 3 nicely sized bedrooms. The primary bedroom is unique, with a walk-in closet & an alcove that leads to a balcony overlooking the beautiful backyard. One bedroom has a closet with an alcove, that can be used as a work space. The other bedroom leads up to the 3rd floor. Finishing off this floor is a renovated bathroom with a jetted tub & a separate walk in shower. The 3rd floor has a bedroom with a closet. There is a full bathroom with a clawfoot tub. Adjacent to the bedroom is a closet which includes a cedar closet & more storage space. The basement is tiled & partially finished with a wet bar, a laundry room & additional rooms for storage. Outside is a lovely backyard, reminiscent of a secret garden. Updates include windows 2025, balcony fence 2025, wood floors 2024, Corian countertops 2023, garage door 2023, attic bathroom 2022, 2nd floor bathroom 2021, carpets 2021
- Listing Status:
- Active
- Date Added:
- July 15, 2026
- Data Last Updated:
- July 29, 2026 at 12:50AM
- Listing Office:
- mygoodagent : (888) 257-8265
- Listing Agent:
- Bluma Katz : (203) 889-8296
- MLS ID:
- 24191171

- Style: Colonial
- Roofing: Asphalt Shingle
- County: New Haven
- Zoning: RS21256428
- Water: Public Water Connected
- Sewer: Public Sewer In Street
- Exclusions: Light Fixtures in Dining Room and Living Room
This listing courtesy of Bluma Katz , mygoodagent
Monthly Payment
- Principal & Interest $
- Property Taxes $
- Home Insurance $
- VA Funding Fee $