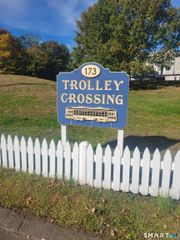
1410 State Street 7, New Haven, CT 06511
- 3 beds |
- 2 baths |
- 1,100 sqft
 Condominium
 Built in 1988
 —— sqft lot
 1 car garage
 $192/sqft
 Listed 11 days ago
Property Description
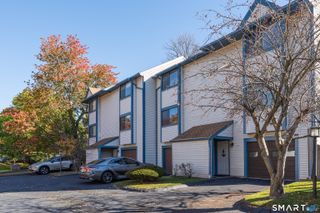
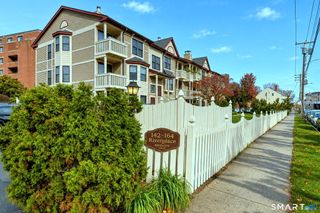
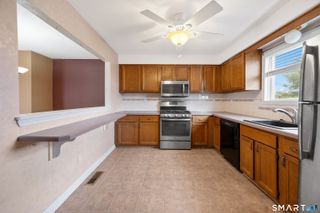
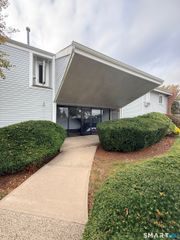
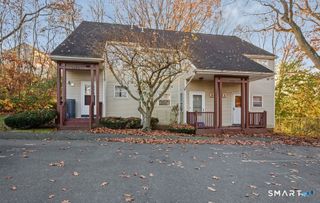
Welcome to East Rock Commons! This spacious, three-story townhouse offers an ideal combination of practical living space and exceptional commuter convenience in New Haven's highly desirable East Rock neighborhood. The property features a 3-bedroom, 1.5-bath layout and includes the ultimate city premium-an attached garage providing secure off-street parking and excellent extra storage space. Step inside to find an updated interior featuring beautiful flooring, a remodeled kitchen, and newer appliances throughout. The attached garage has been upgraded with tiled floors, making it a highly versatile space perfect for a custom workspace, recreational "man cave," or clean, organized extra storage. Residents will enjoy quick, direct access to the I-91 corridor and major highways for seamless commuting, all while being just a short drive from Downtown New Haven, local universities, and the vibrant Upper State Street dining district. Don't miss out on this opportunity-schedule your tour today!
- Listing Status:
- Active
- Date Added:
- November 7, 2026
- Data Last Updated:
- November 19, 2026 at 4:52AM
- Listing Office:
- Preeminent Real Estate Servs : (475) 238-3330
- Listing Agent:
- Elisha Brown : (203) 606-9564
- MLS ID:
- 24218329

- General: Deck
- Style: Townhouse
- Parking: Parking spaces: 2
- HOA Amenities: Grounds MaintenanceTrash PickupSnow RemovalWaterSewerProperty Management350.0Monthly
- County: New Haven
- Zoning: RM11241838
- Water: Public Water Connected
- Sewer: Public Sewer Connected
- Exclusions: Dresser & refrigerator on lower levelarmoire in the garagefurniture on 2nd level
This listing courtesy of Elisha Brown , Preeminent Real Estate Servs
Monthly Payment
- Principal & Interest $
- Property Taxes $
- Home Insurance $
- VA Funding Fee $

 New - 20 hours ago