10 Strid Lane, New Milford, CT 06755
- 3 beds |
- 3 baths |
- 1,988 sqft
 Single-Family Home
  Built in 1985
  3.25acre lot
 2 car garage
  $264/sqft
  Listed 17 days ago
Property Description
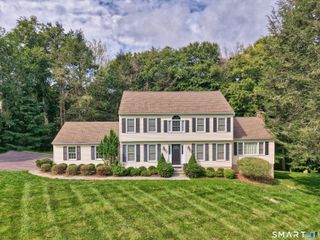
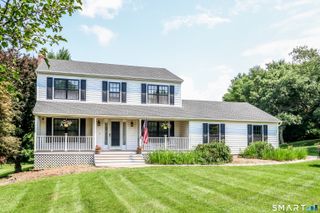
Peace, privacy, & classic New England charm! This beautifully maintained Colonial sits on over three acres of private, wooded land in a serene, park-like setting at the end of a forest-lined road. The main level features a spacious family room with cathedral ceilings, exposed wood beams, hardwood flooring, & a brick fireplace with a raised hearth & mantel. Dark accent walls & modern lighting add character, while large windows bring in natural light & peaceful views. The renovated open-concept kitchen, dining, & family room area creates easy flow for everyday living & entertaining, with a lovely bay window view. Updated bathrooms, a main-level laundry room, & half bath add convenience. Upstairs, the primary bedroom offers a private en-suite with a large shower & walk-in closet. Two additional bedrooms share a full bathroom-great for family, guests, or a home office. Outdoors, a three-season screened porch offers a peaceful retreat, & the deck extends living space for grilling, dining, & entertaining amid the private, wooded surroundings. The 1,104 sq ft unfinished basement includes a partially finished area with a wood stove-ideal for recreation, a home office, gym, or extra gathering space-plus direct access to the attached two-car garage for parking & storage. Recent updates: 2024 two-zone ducted heat pump HVAC (heating & cooling), 2024 family room renovation, 2026 duct drop & closet renovation, fresh interior paint (2026), & new gutter guards (2026).
- Listing Status:
- Active
- Date Added:
- September 17, 2026
- Data Last Updated:
- October 5, 2026 at 4:50AM
- Listing Office:
- LPT Realty : (877) 366-2213
- Listing Agent:
- Jessica Boswell : (860) 357-0704
- MLS ID:
- 24204122

- General: Porch-ScreenedPorch-EnclosedShedPorchDeckGutters
- Style: Colonial
- Parking: Parking spaces: 3
- Roofing: Asphalt Shingle
- County: Litchfield
- Driveway: SharedDirtGravel
- Zoning: R801869453
- Water: Private Well
- Sewer: Septic
- Exclusions: Please see inclusions/exclusions rider
This listing courtesy of Jessica Boswell , LPT Realty
Monthly Payment
- Principal & Interest $
- Property Taxes $
- Home Insurance $
- VA Funding Fee $