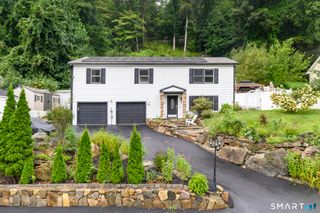
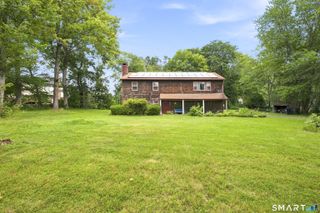
14 Heather Court, New Milford, CT 06776
- 3 beds |
- 3 baths |
- 1,812 sqft
 Single-Family Home
  Built in 1992
  1.44acre lot
 2 car garage
  $298/sqft
  Listed 20 days ago
Property Description
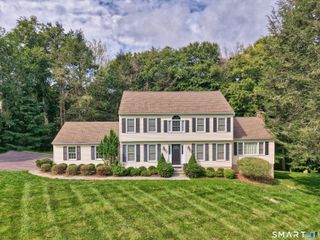
Joyful living! All-around warm & wonderful, this endearing Colonial captures your eye, heart & spirit! Just right in size & design, it's enhanced by impeccable care, significant updates, and an eye for natural beauty. The uniquely captivating setting offers exceptional privacy, a stunning natural landscape rich in flora & fauna, and colorful perennial gardens. Higher on appeal, lower on maintenance; superb in location, and gentler on the budget, it's an overall sweet surprise! The floor plan provides effortless flow, comfort & livability. The welcoming foyer opens wide to a lovely DR & versatile front-to-back LR/FR with FPL. The extra-deep, extra-appealing kitchen features oak cabinetry, updated appliances & pantry. Perfecting the space is a delightful breakfast/dining area highlighted by a full wall of triple atrium doors open to an expansive deck, a scenic private retreat framed by light woods & sky. Main level 1/2 bath & spacious & sparkling upper level PBR, guest BRs & baths. There's also a finished walk-out LL play room/office ready-plumbed for an adjacent half-bath, and a workshop. Gently set below the road, the naturally-screened front yard is a peaceful spot for morning coffee, a good book or time with a loyal pet. If you're adventurous, a sloped passage through the woods will lead to your half of the trout-stocked East Aspetuck River. Tucked down on a small private cul de sac, you are just a minute from the town center, shops, restaurants & services.
- Listing Status:
- Active
- Date Added:
- September 14, 2026
- Data Last Updated:
- October 5, 2026 at 12:51AM
- Listing Office:
- William Raveis Real Estate : (860) 354-3906
- Listing Agent:
- Carole Sansone : (203) 770-1093
- MLS ID:
- 24206048

- General: Underground UtilitiesDeckGarden AreaFrench Doors
- Style: Colonial
- Roofing: Asphalt Shingle
- HOA Amenities: Snow RemovalRoad MaintenanceInsurance75.0Monthly
- County: Litchfield
- Zoning: R401879710
- Water: Public Water Connected
- Sewer: Septic
This listing courtesy of Carole Sansone , William Raveis Real Estate
Monthly Payment
- Principal & Interest $
- Property Taxes $
- Home Insurance $
- VA Funding Fee $