2 Norton Lane, New Milford, CT 06776
- 3 beds |
- 4 baths |
- 4,765 sqft
 Single-Family Home
 Built in 1993
 1.6acre lot
 2 car garage
 $147/sqft
 Listed 21 days ago
Property Description
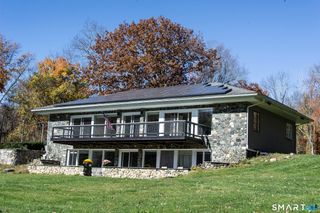
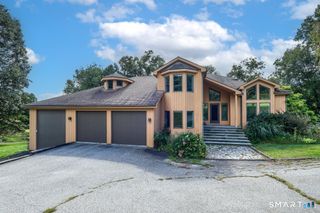
Another Marvel in Merryall! Discover the perfect blend of country charm, spacious living, and modern convenience in this beautiful Farmhouse Cape tucked along a quiet cul-de-sac in New Milford's desirable lower Merryall section. Set on 1.6 acres with frontage along the West Aspetuck River, this inviting 1993-built home offers over 4,700 sq. ft. of finished living space across 3 levels, including a walkout lower level. A main-level primary suite offers the ease of one-floor living, while generously sized rooms provide plenty of space for family, guests, entertaining, or working from home. The dramatic 2-story living room features French doors opening to an expansive rear deck, while a wraparound covered front porch invites you to slow down and enjoy the peaceful surroundings. Thoughtful improvements include a 2019 roof with lifetime leaf filter gutters, 2025 central A/C and furnace, newer appliances, a whole-house generator, and a freshly paved driveway in 2026. A 2-car attached garage adds everyday convenience. Enjoy the tranquility of your private corner lot with the West Aspetuck River bordering the rear of the property, all just minutes from New Milford's shops, restaurants, and historic Village Green. Move-in ready with immediate occupancy, this exceptional home offers the space you need, the privacy you crave, and the main-level living you've been searching for. Come see what life in Merryall could look like!
- Listing Status:
- Active
- Date Added:
- October 29, 2026
- Data Last Updated:
- November 20, 2026 at 4:51AM
- Listing Office:
- Coldwell Banker Realty : (860) 354-4111
- Listing Agent:
- Todd Sargent : (203) 948-1729
- MLS ID:
- 24217925

- General: Porch-Wrap AroundPorchDeckGuttersGarden AreaLightingFrench Doors
- Style: Cape CodFarm House
- Parking: Parking spaces: 4
- Roofing: Asphalt Shingle
- County: Litchfield
- Driveway: PrivatePavedAsphalt
- Zoning: R801868911
- Water: Private Well
- Sewer: Septic
This listing courtesy of Todd Sargent , Coldwell Banker Realty
Monthly Payment
- Principal & Interest $
- Property Taxes $
- Home Insurance $
- VA Funding Fee $