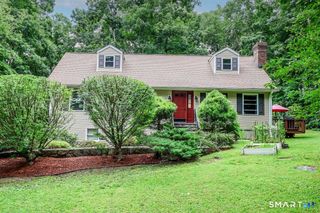
20 McNulty Drive, New Milford, CT 06776
- 3 beds |
- 4 baths |
- 2,496 sqft
 Single-Family Home
  Built in 1992
  4.96acre lot
 2 car garage
  $272/sqft
  Listed 1 month ago
Property Description
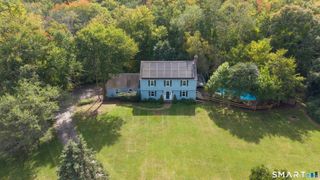
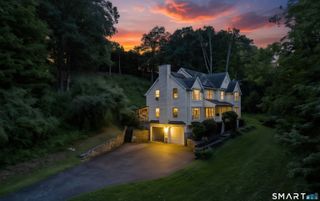
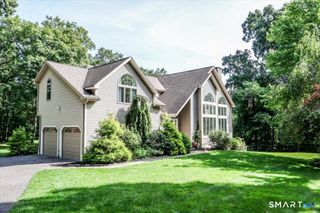
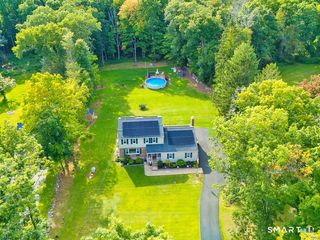
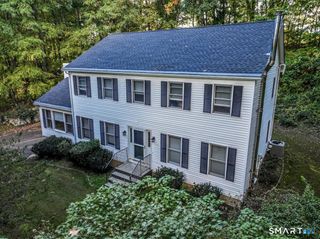
This captivating contemporary offers privacy, natural beauty, and convenience on five wooded acres in the sought-after Northville section of New Milford. The 2,500-square-foot, tri-level home features 3 bedrooms, 3 1/2 baths, an office, and a bright solarium. The location is convenient to Northville Market, New Milford Hospital, the many shops and restaurants along the New Milford Green, and the commercial corridor of US Route 7. Thoughtfully maintained, the home includes a new furnace and repaved driveway (2020), new roof (2022), and solar panels (2023) that generate Eversource electricity credits. Interior highlights include hardwood and luxury vinyl flooring, three heating zones, and whole-house cooling with smart remote controls. The spectacular great room features a floor-to-ceiling stone fireplace and seamlessly opens to the kitchen and dining areas. The kitchen offers stainless appliances, sealed-concrete countertops, a breakfast bar, subway-tile backsplash, and recessed lighting. An oversized two-car garage provides automatic openers and storage facilities. Outside, a massive wrap-around deck offers multiple spaces for dining, entertaining, and relaxing, complemented by a lighted firepit area and a storage shed. Ideal as a full-time residence, private retreat, or weekend getaway, this property combines tranquility with easy access to New Milford's excellent schools, recreation, dining, shopping, and community amenities, with New York City just 90+ minutes away.
- Listing Status:
- Active
- Date Added:
- September 4, 2026
- Data Last Updated:
- October 5, 2026 at 12:51AM
- Listing Office:
- Coldwell Banker Realty : (203) 790-9500
- Listing Agent:
- Art Kerley : (203) 770-9787
- MLS ID:
- 24203210

- General: Underground UtilitiesShedDeckGuttersLightingStone Wall
- Style: Contemporary
- Roofing: Asphalt Shingle
- County: Litchfield
- Zoning: R401870142
- Water: Private Well
- Sewer: Septic
- Exclusions: N/A
This listing courtesy of Art Kerley , Coldwell Banker Realty
Monthly Payment
- Principal & Interest $
- Property Taxes $
- Home Insurance $
- VA Funding Fee $

 New - 1 day ago