264 Chestnut Land Road, New Milford, CT 06776
- 5 beds |
- 4 baths |
- 2,496 sqft
 Single-Family Home
  Built in 1973
  1acre lot
 2 car garage
  $216/sqft
  Listed 3 days ago
Property Description
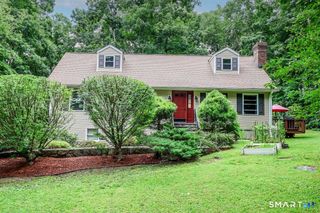
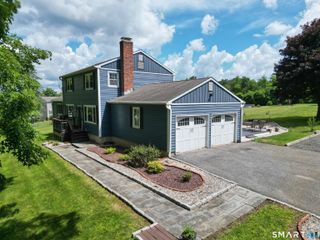
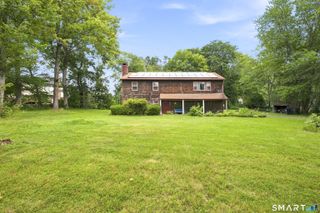
Proudly offered by its original owner, this spacious 5-bedroom, 3.5-bath home is nestled in the peaceful countryside of New Milford, offering the perfect blend of comfort, privacy, and convenience. Set on a beautifully manicured property with mature trees and gardens, this home provides a wonderful setting for everyday living, entertaining, and making lasting memories. Step inside to discover hardwood floors throughout the main living areas, a large living room with built-ins, and a spacious kitchen featuring granite countertops that flows seamlessly into the inviting family room. Complete with its own built-ins and a cozy fireplace, the family room is the perfect place to gather on chilly fall evenings. The main-level laundry adds everyday convenience. A recently updated in-law suite offers exceptional flexibility, featuring a walk-in shower and a beautiful bay window overlooking the gardens. Whether you need space for extended family, a private home office, a gym, or a dedicated kids' suite, this versatile space can adapt to your needs. Outside, enjoy the peaceful surroundings from the screened-in porch overlooking the level, spacious, and well-manicured backyard-a wonderful spot to relax while the kids play. Mature trees provide privacy, while established gardens add to the property's charm. With plenty of room to play, garden, entertain, and unwind, this outdoor space is ready to be enjoyed.
- Listing Status:
- Active
- Date Added:
- October 1, 2026
- Data Last Updated:
- October 5, 2026 at 12:51AM
- Listing Office:
- Coldwell Banker Realty : (860) 354-4111
- Listing Agent:
- Chris York : (860) 946-9063
- MLS ID:
- 24210285

- General: GuttersCovered Deck
- Style: Colonial
- Roofing: Asphalt Shingle
- County: Litchfield
- Zoning: R401869076
- Water: Private Well
- Sewer: Septic
- Exclusions: Stove
This listing courtesy of Chris York , Coldwell Banker Realty
Monthly Payment
- Principal & Interest $
- Property Taxes $
- Home Insurance $
- VA Funding Fee $

 New - 1 day ago