29 Diamond Lane, New Milford, CT 06776
- 4 beds |
- 5 baths |
- 3,696 sqft
 Single-Family Home
  Built in 1994
  5.74acre lot
 2 car garage
  $205/sqft
  Listed 22 days ago
Property Description
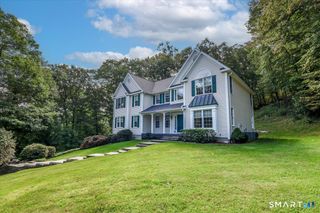
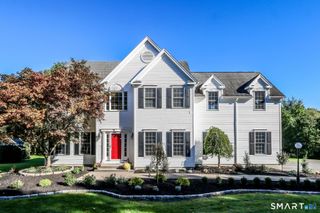
Welcome to 29 Diamond Lane, a spectacular retreat on 5.74 acres in desirable Merryall neighborhood. Set back from the road, this expansive home offers peace, privacy & a versatile floor plan for a variety of lifestyles. Sunlight pours through new oversized windows, illuminating an open living space w/ beautiful hardwood floors, gas fireplace, custom-built ins & charming breakfast nook. The space flows seamlessly into a bright functional kitchen featuring a large center island, new dual ovens, new dishwasher & glass cabinetry w/ access to a rear deck overlooking a sprawling backyard. The main level also includes a formal dining room, sunken family room and exceptional sleeping flexibility. Tucked away is a two room private bedroom suite w/ full bath & walk-out access that can serve as a guest suite, au pair quarters or alternate main bedroom. Upstairs, you'll find a light filled primary suite featuring cathedral ceilings, balcony & spiral staircase to a library loft w/ bookshelves. Two additional bedrooms, full bath & two bonus rooms offer flexibility for bedrooms, office, playroom or fitness studio. The finished lower level adds two recreation rooms, kids' cubby hideout, half bath & abundant storage. Highlights include new roof 24', fresh paint, C/AC, New HWH, New Pressure Tank, New Water Softener & Plumbing. This special area is known for its peaceful countryside, historic estates, generous acreage and privacy - an exceptional full-time residence or weekend retreat.
- Listing Status:
- Active
- Date Added:
- September 12, 2026
- Data Last Updated:
- October 5, 2026 at 4:50AM
- Listing Office:
- Kiwi Homes : (203) 648-6648
- Listing Agent:
- Laura Testa : (203) 648-6648
- MLS ID:
- 24205813

- General: Deck
- Style: Colonial
- Roofing: Asphalt Shingle
- County: Litchfield
- Zoning: R801879722
- Water: Private Well
- Sewer: Septic
- Exclusions: as per exclusion/inclusion
This listing courtesy of Laura Testa , Kiwi Homes
Monthly Payment
- Principal & Interest $
- Property Taxes $
- Home Insurance $
- VA Funding Fee $