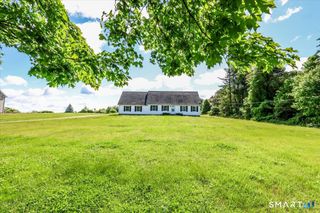
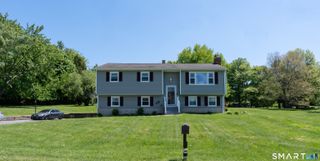
3 Bucks Rock Road, New Milford, CT 06776
- 2 beds |
- 2 baths |
- 1,296 sqft
 Single-Family Home
  Built in 2021
  9,148sqft lot
 —— car garage
  $343/sqft
  Listed 4 days ago
Property Description
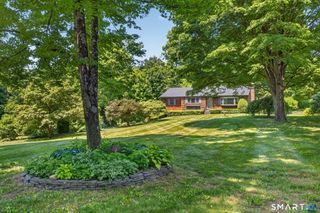
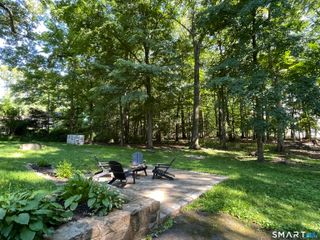
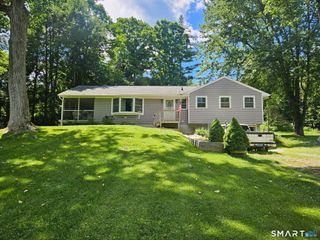
Welcome in! Step inside to discover a bright, open-concept floor plan bathed in natural light from oversized windows and glass doors that seamlessly connect the indoors with outdoor yard. The spacious living and dining areas flow effortlessly into the designer kitchen, featuring quartz countertops, a large center island with seating, stainless steel appliances, sleek white cabinetry, and contemporary finishes. Heated polished concrete floors provide both comfort and warmth. The first floor also features a spacious guest bedroom nice sized closet, and a beautifully full bath with a Stall walk-in shower, offering flexibility for guests, a home office, or one-level living. The entire second level is dedicated to the private primary bedroom, creating a true owner's retreat. Soaring vaulted ceilings, oversized windows, and a generous sitting area create a bright and relaxing. The suite also offers a custom walk-in closet, a beautiful bathroom with a double vanity and bathtub shower, second floor laundry for your convenient and door leading to a exceptional private balcony, where you can enjoy your morning coffee while overlooking the wooded surroundings. Outside, you'll find a professionally landscaped yard with a rare level lawn, elegant stone walls. Conveniently located just minutes from New Milford's charming Town Green, shopping, restaurants, parks, and commuter routes, energy-efficient living, modern and comfort this one of a kind home is truly a rare opportunity!
- Listing Status:
- Active
- Date Added:
- July 24, 2026
- Data Last Updated:
- July 28, 2026 at 4:52PM
- Listing Office:
- William Raveis Real Estate : (860) 354-3906
- Listing Agent:
- Luciana Oliveira : (203) 885-5791
- MLS ID:
- 24191939

- Style: ContemporaryModern
- Parking: Parking spaces: 2
- Roofing: Asphalt Shingle
- County: Litchfield
- Zoning: R401873110
- Water: Private Well
- Sewer: Cesspool
This listing courtesy of Luciana Oliveira , William Raveis Real Estate
Monthly Payment
- Principal & Interest $
- Property Taxes $
- Home Insurance $
- VA Funding Fee $