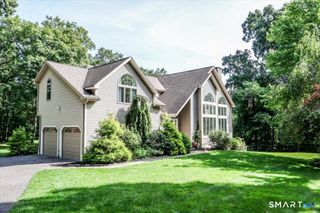
41 Colonial Ridge Drive, New Milford, CT 06755
- 4 beds |
- 3 baths |
- 2,552 sqft
 Single-Family Home
  Built in 1986
  1.07acre lot
 2 car garage
  $250/sqft
  Listed 1 month ago
Property Description
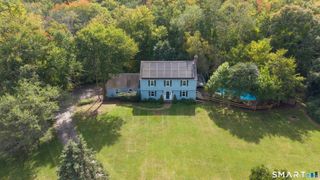
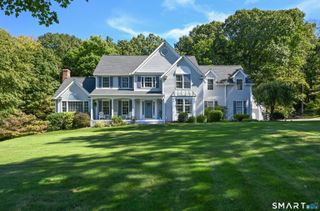
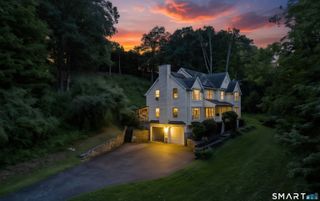
If you've been dreaming of the perfect blend of peaceful living and everyday convenience, this classic Colonial delivers! Watch the sun rise from the spacious new deck with black metal balusters. Set on over an acre in a friendly, walkable neighborhood, this spacious 4BR home w/3 remodeled baths offers charm, thoughtful updates & room to grow. The center-hall foyer opens to large formal living & dining rooms, an office/den/poss 5th BR, and a beautifully renovated kitchen w/ceiling-height maple cabinetry, granite counters w/elegant Ogee edging, tumbled marble backsplash, large center island with seating, and stainless appliances-including a pot-filler over the range! The vaulted family room steals the show with exposed beams, a dramatic two-story brick fireplace, built-ins and sliders to a new oversized deck, perfect for summer gatherings. Upstairs are four generous bedrooms with a walk-in closet in the MBR and Closetmaid systems in the others, two updated full baths (think glass shower, tumbled marble bullnose chair rail, wainscoting, detailed tile, and even a chandelier over the soaking tub.) The finished lower level adds a large, tiled rec/play room, laundry and storage, while two separate, extended garage bays provide even more room. Rest easy, as recent improvements include roof, Anderson windows, boiler, oil tank, driveway and deck. Just 10 minutes to NY trains, Appalachian Trail access, recreational amenities, and Candlewood Lake-classic Connecticut living at its best
- Listing Status:
- Active
- Date Added:
- August 26, 2026
- Data Last Updated:
- October 5, 2026 at 12:51AM
- Listing Office:
- William Raveis Real Estate : (860) 354-3906
- Listing Agent:
- Lisa Briscoe : (203) 482-1467
- MLS ID:
- 24201406

- General: Underground UtilitiesDeckGuttersLighting
- Style: Colonial
- Parking: Parking spaces: 4
- Roofing: Asphalt Shingle
- County: Litchfield
- Driveway: PrivatePavedAsphalt
- Zoning: R401875063
- Water: Private Well
- Sewer: Septic
This listing courtesy of Lisa Briscoe , William Raveis Real Estate
Monthly Payment
- Principal & Interest $
- Property Taxes $
- Home Insurance $
- VA Funding Fee $

 New - 1 day ago