7 High Meadow Road, New Milford, CT 06776
- 3 beds |
- 2 baths |
- 1,912 sqft
 Single-Family Home
 Built in 1984
 2.52acre lot
 1 car garage
 $303/sqft
 Listed 2 months ago
Property Description
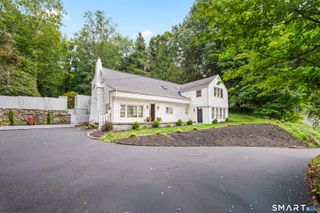
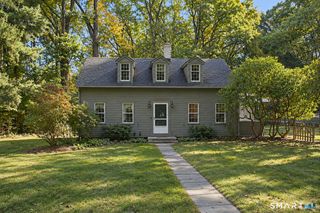
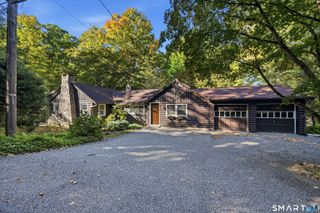
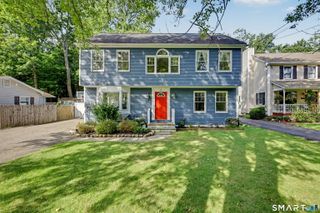
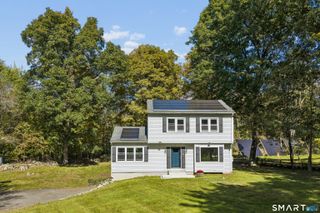
Breathtaking, secluded, and ready for you now! Welcome to your "Cozy Cabin" in New Milford, just minutes from the Bridgewater line. Set on over 2.5 private acres with beautiful western views and spectacular sunsets, this log-style Cape offers the perfect blend of country character, warmth, privacy, and space. Inside, an open floor plan with soaring cathedral ceilings creates a warm and inviting atmosphere. The granite eat-in kitchen features a center island, while the main-level primary suite makes one-floor living an option. Upstairs are 2 additional bedrooms, a full bath, and a loft-style office that could easily become a 4th bedroom. A covered front porch wraps around the side and rear, creating the perfect spot to unwind and watch the sun disappear over the western horizon. The fenced yard is ready for your dogs, while the chicken coop adds a touch of country living. The walkout lower level offers nearly 1,300 sq. ft. of unfinished space for future living area, storage, workshop, or hobbies. Follow the small brook across a wooden bridge to your own private meadow, or imagine a future pool overlooking the western sky, with electric already in place. Tucked at the end of a cul-de-sac yet minutes from historic downtown New Milford, this is your own private country retreat. And there's still time to make the "Cozy Cabin" yours and celebrate Thanksgiving and Christmas in your new home. Imagine the holidays here! Brand new septic being installed on November 17th!
- Listing Status:
- Active
- Date Added:
- September 8, 2026
- Data Last Updated:
- November 20, 2026 at 4:51AM
- Listing Office:
- Coldwell Banker Realty : (860) 354-4111
- Listing Agent:
- Todd Sargent : (203) 948-1729
- MLS ID:
- 24205339

- General: ShedFruit TreesPorchDeckGuttersGarden AreaLightingKennel
- Style: Cape Cod
- Parking: Parking spaces: 2
- Roofing: Asphalt Shingle
- County: Litchfield
- Driveway: PrivatePavedAsphalt
- Zoning: R801872253
- Water: Private Well
- Sewer: Septic
This listing courtesy of Todd Sargent , Coldwell Banker Realty
Monthly Payment
- Principal & Interest $
- Property Taxes $
- Home Insurance $
- VA Funding Fee $

 New - 2 days ago