9 Birch Road, New Milford, CT 06776
- 4 beds |
- 2 baths |
- 2,466 sqft
 Single-Family Home
  Built in 1964
  0.66acre lot
 1 car garage
  $304/sqft
  Listed 6 days ago
Property Description
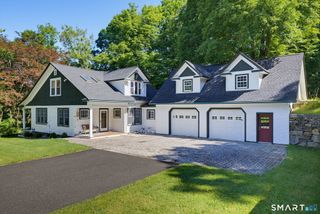
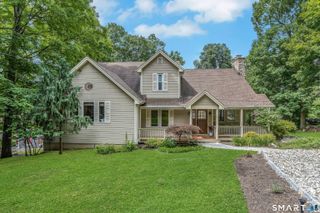
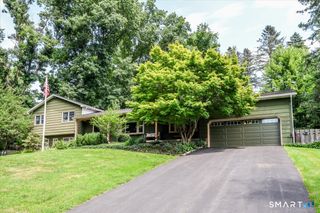
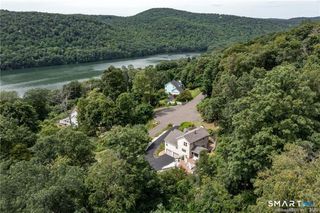
Welcome home to this beautifully remolded Cape where timeless charm meets exceptional indoor and outdoor living. Inside, thoughtful renovations and quality craftmanship shine throughout offering comfortable living with stylish updates. Expanded dormers have transformed the second level, creating generous living spaces with built-ins and a stunning sunroom filled with natural light in addition to 2 of the 4 bedrooms. The upper-level remodeled spa inspired full bathroom is a true retreat. On the main level, this home boasts a remodeled kitchen, dining and living room, with custom built-ins and another full bath. Step outside and relax on the inviting covered front porch spanning the length of the home complete with ceiling fans or enjoy your own private backyard retreat. An expansive tiered paver patio overlooks the Versa Saltwater pool and providers multiple spaces for entertaining, dining and relaxing. Professionally designed landscaping, mature plantings and stone walkways enhance the picturesque double lot, while a dedicated fire pit creates the perfect setting for evenings under the stars. The gentle sloping backyard leads to an impressive 24' X 36' ft pole barn with 12-foot ceilings and a designated driveway. This barn offers endless possibilities as a workshop, hobby space, additional storage or recreational use. This property is within walking distance of the local town beach and boat launch on beautiful Candlewood Lake.
- Listing Status:
- Active
- Date Added:
- August 4, 2026
- Data Last Updated:
- August 11, 2026 at 12:53AM
- Listing Office:
- Real Estate By Teresa LLC : (203) 744-3100
- Listing Agent:
- Emily Fritz : (203) 417-7864
- MLS ID:
- 24195489

- General: ShedPorchBarnDeckGuttersGarden AreaPatio
- Style: Cape Cod
- Pool: AlarmSafety FenceVinylSalt WaterIn Ground Pool
- Parking: Parking spaces: 3
- Roofing: Fiberglass Shingle
- County: Litchfield
- Driveway: PrivatePavedCrushed Stone
- Zoning: R81872750
- Water: Private Well
- Sewer: Septic
This listing courtesy of Emily Fritz , Real Estate By Teresa LLC
Monthly Payment
- Principal & Interest $
- Property Taxes $
- Home Insurance $
- VA Funding Fee $