9 Richconn Drive, New Milford, CT 06776
- 4 beds |
- 3 baths |
- 1,504 sqft
 Single-Family Home
  Built in 1977
  0.92acre lot
 2 car garage
  $399/sqft
  Listed 17 days ago
Property Description
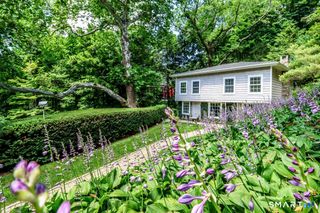
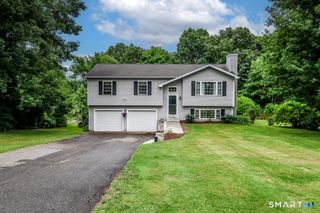
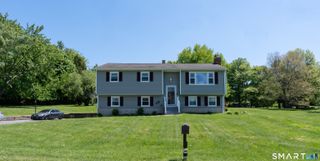
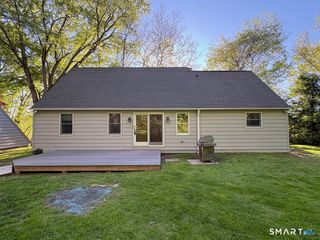
Nestled in a well-established, highly desirable neighborhood, this spacious 4 BR, 2.5 bath split-level home offers comfort, functionality, and wonderful outdoor living. Set on a beautiful level lot with mature plantings, the backyard is a true retreat featuring a large patio with gazebo, ample space for entertaining, and plenty of room to create their dream garden. The main living level offers a bright and inviting layout with a living room, dining room, and an eat-in kitchen designed for everyday living and entertaining. Large windows flood the kitchen with natural light while providing views of the backyard. Features include granite countertops, stainless steel appliances, a breakfast bar, and sliders leading to the patio and outdoor living space. Just a half flight up, you'll find three bedrooms with hardwood floors and two full baths, including a primary suite with private bath. While the primary bathroom offers a great footprint, it presents an opportunity for updates to reflect your personal style. A half flight down from the main level is a welcoming family room highlighted by a charming corner brick fireplace, along with an updated half bath and laundry room. The fourth bedroom provides flexibility for guests, a home office, or multi-generational living. Additional features include a two-car garage, central air, oil heat & generator hookup. With its desirable location, flexible floor plan, and exceptional outdoor space, this home is ready for its next chapter!
- Listing Status:
- Active
- Date Added:
- July 11, 2026
- Data Last Updated:
- July 28, 2026 at 4:52PM
- Listing Office:
- Coldwell Banker Realty : (860) 354-4111
- Listing Agent:
- Lori Campbell : (203) 770-8663
- MLS ID:
- 24190623

- General: ShedGazeboPorchPatio
- Style: Split Level
- Roofing: Asphalt Shingle
- County: Litchfield
- Zoning: R401874189
- Water: Public Water Connected
- Sewer: Septic
- Exclusions: GeneratorAdditional refrigerator
This listing courtesy of Lori Campbell , Coldwell Banker Realty
Monthly Payment
- Principal & Interest $
- Property Taxes $
- Home Insurance $
- VA Funding Fee $