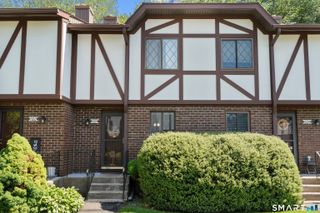
102 Crown Ridge 102, Newington, CT 06111
- 2 beds |
- 3 baths |
- 1,556 sqft
 Condominium
  Built in 1990
  —— sqft lot
  1 car garage
  $212/sqft
  Listed 1 day ago
Property Description
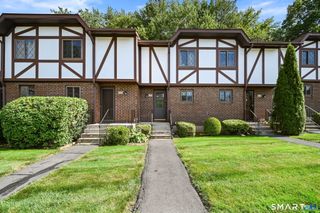
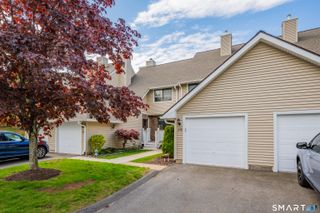
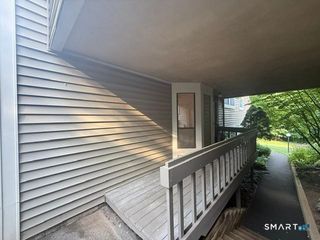
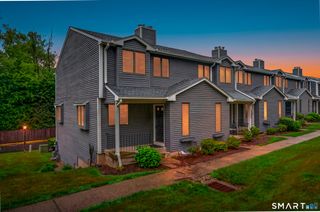
Welcome to 102 Crown Ridge, a beautifully designed 2-bedroom, 2.5-bath located in Newington. This condo offers a wonderful blend of comfortable living space and everyday convenience, perfect for anyone seeking low-maintenance living. The main level features an open floor plan with a cozy fireplace as its centerpiece, ideal for relaxing evenings or entertaining guests. The dining room opens directly onto a private deck, creating a seamless flow for indoor-outdoor gatherings. The spacious master bedroom suite is a true retreat, offering plenty of room for a home office setup, plus its own private deck access-perfect for morning coffee or unwinding after a long day. A second generously sized bedroom and additional full bath provide comfortable accommodations. A convenient half bath serves the main floor living area. The fully finished, walkout basement adds impressive versatility to this unit. Whether you envision a great room for movie nights, a pool table for entertaining, or simply extra storage, this flexible space adapts to your lifestyle. Additional highlights include an attached garage for convenient parking and easy access year-round. Ideally situated in Newington, this condo offers unbeatable convenience to all types of shopping, dining, and everyday essentials-just minutes from home. 102 Crown Ridge combines thoughtful space, comfortable living, and an unbeatable location!
- Listing Status:
- Active
- Date Added:
- July 25, 2026
- Data Last Updated:
- July 27, 2026 at 12:51AM
- Listing Office:
- eXp Realty : (866) 828-3951
- Listing Agent:
- Jeanne Varnum : (203) 994-2431
- MLS ID:
- 24194249

- Style: Townhouse
- HOA Amenities: Grounds MaintenanceTrash PickupSnow RemovalProperty Management452.0Monthly
- County: Hartford
- Zoning: RP660648
- Water: Public Water Connected
- Sewer: Public Sewer Connected
This listing courtesy of Jeanne Varnum , eXp Realty
Monthly Payment
- Principal & Interest $
- Property Taxes $
- Home Insurance $
- VA Funding Fee $