1 Algonquin Trail, Newtown, CT 06482
- 2 beds |
- 2 baths |
- 1,112 sqft
 Single-Family Home
  Built in 1930
  1.07acre lot
 —— car garage
  $495/sqft
  Listed 1 month ago
Property Description
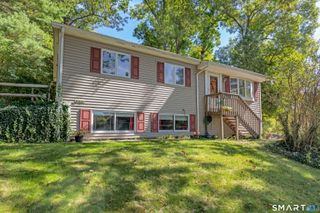
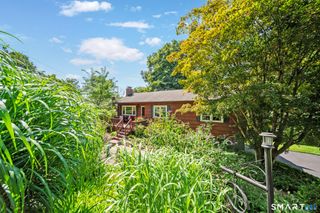
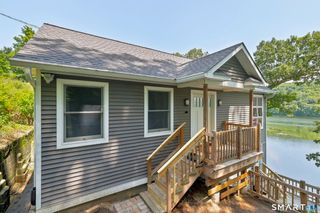
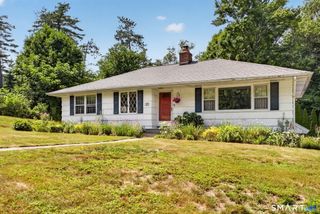
Year-round living with water views, beach and dock access just steps from your door! Welcome to 1 Algonquin Trail, a charming cottage offering the relaxed feel of a waterside retreat with the comfort of a home to enjoy in every season. Inside, vaulted ceilings, exposed beams and natural stone accents add warmth and character, while the open floor plan connects the kitchen, dining and living areas, creating a welcoming space to cook, gather and entertain-all while enjoying views of the water. The main home features two full baths & two bedrooms plus a flex space that could be used as an office or additional living area. A separate one-bedroom building with full electrical service adds even more versatility and can serve as guest space or studio. Outside, relax or entertain on the covered bluestone patio featuring a ceiling fan and lighting, and enjoy the convenience of an enclosed outdoor shower after a day by the water. The upper portion of the property features a level grassy area, providing additional room for outdoor activities, gardening or simply enjoying the surroundings. All of this on a generous 1.07-acre setting-an impressive amount of outdoor space for this lake neighborhood. Best of all, the beach, dock and water are just a short stroll away, making it easy to enjoy everything this special home has to offer. So grab your paddleboard, kayak and beach chair and get ready to enjoy a lake lifestyle-all year long!
- Listing Status:
- Active
- Date Added:
- August 26, 2026
- Data Last Updated:
- October 5, 2026 at 4:50AM
- Listing Office:
- Coldwell Banker Realty : (203) 426-5679
- Listing Agent:
- Deb Lombardo : (203) 394-1850
- MLS ID:
- 24202056

- General: LightingPatio
- Style: RanchCottage
- Roofing: Asphalt Shingle
- County: Fairfield
- Zoning: R-1211968
- Water: Private Well
- Sewer: Septic
This listing courtesy of Deb Lombardo , Coldwell Banker Realty
Monthly Payment
- Principal & Interest $
- Property Taxes $
- Home Insurance $
- VA Funding Fee $