17 Plumtrees Road, Newtown, CT 06470
- 5 beds |
- 5 baths |
- 6,700 sqft
 Single-Family Home
  Built in 1987
  3.8acre lot
 4 car garage
  $194/sqft
  Listed 25 days ago
Property Description
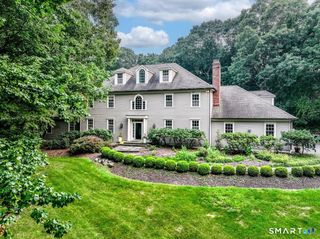
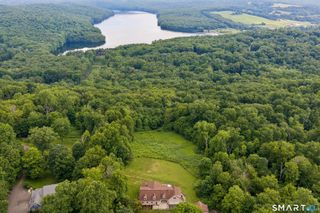
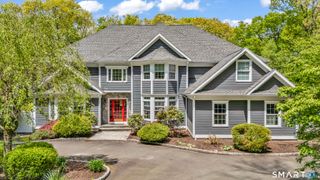
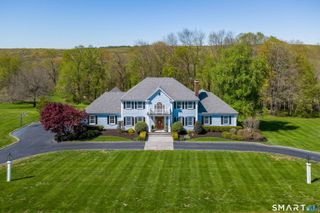
Nestled on sprawling 3.80 acres, this luxurious colonial home boasts an impressive 6,700 sq ft of exquisite living space. With 5 spacious bedrooms & 4.5 baths, every corner of this residence exudes elegance & sophistication. Step inside to find stunning hardwood floors that flow seamlessly throughout the 3 levels, creating a warm & inviting atmosphere. The gourmet Kitchen is a chef's dream, featuring upscale appliances, including a Sub-Zero fridge, expansive workspace & an oversized island with counter seating - perfect for casual dining or entertaining guests. A wet bar adds to the home's allure, while skylights bath the space in natural light. A french door opens to a spacious trex deck, ideal for al fresco dining. The Great Room, with its beautiful vaulted ceilings & striking beams, is anchored by a cozy wood-burning fireplace... a great room to relax in. A slider leads to the deck, extending the living space outdoors. The Formal Living Room, accessed through elegant French doors, & the formal Dining Room provide ample space for hosting gatherings. The Primary Suite, located on the main level, is a private retreat featuring its own balcony, vaulted ceiling, & skylights that enhance the ambiance. The generous walk-in closet offers plenty of storage, while the luxurious ensuite Bathroom adds a touch of spa-like serenity. The 4 other well sized Bedrooms are located on the upper level, with 2 beautiful bathrooms and lots of closets. And, a back stairwell for convenience.
- Listing Status:
- Active
- Date Added:
- July 16, 2026
- Data Last Updated:
- August 10, 2026 at 4:51PM
- Listing Office:
- Higgins Group Real Estate : (203) 254-9000
- Listing Agent:
- Colleen Murray : (203) 545-5211
- MLS ID:
- 24188921

- General: CabanaLightingBalconyUnderground UtilitiesShedGazeboDeckStone WallUnderground Sprinkler
- Style: Colonial
- Pool: HeatedPool HouseSafety FenceVinylIn Ground Pool
- Parking: Parking spaces: 8
- Roofing: Asphalt Shingle
- County: Fairfield
- Driveway: PrivatePavedAsphalt
- Zoning: R-2203616
- Water: Private Well
- Sewer: Septic
This listing courtesy of Colleen Murray , Higgins Group Real Estate
Monthly Payment
- Principal & Interest $
- Property Taxes $
- Home Insurance $
- VA Funding Fee $