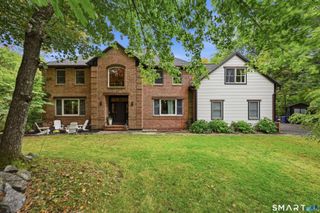
36 Woodbine Lane, Newtown, CT 06482
- 4 beds |
- 5 baths |
- 3,328 sqft
 Single-Family Home
 Built in 2004
 2.01acre lot
 3 car garage
 $252/sqft
 Listed 24 days ago
Property Description
Welcome to a well maintained home with spacious living areas, and a peaceful setting surrounded by mature trees and landscaping. Custom built with an emphasis on comfort and functionality, the layout maximizes usable space while providing generously sized rooms. The main level features 9-foot ceilings, crown molding, and hardwood flooring. The spacious kitchen offers custom granite countertops, tall light oak cabinetry, and recently replaced appliances, including a double oven range, multifunction microwave, and ultra-quiet dishwasher. An expansive eat-in area connects the kitchen to a family room with soaring ceilings, creating a welcoming space for everyday living and entertaining. 2 large pantries and additional storage provide exceptional practicality, while a large study with French doors offers an ideal home office or flexible living space. Upstairs, generously sized bedrooms are complemented by 3 full baths, including a spacious primary suite with high ceilings and a private bath with a soaking tub & separate shower. A 2-zone heating and cooling with Wi-Fi-enabled thermostats, a newer oversized water heater, and Wi-Fi-enabled washer and dryer replaced approximately two years ago. The freshly painted 3-car garage features 3 year old garage doors with Wi-Fi controls and security cameras. Meticulously cared for by its original owner, this home offers an outstanding combination of space and functionality and in an ideal location close to shopping and highway access!
- Listing Status:
- Active
- Date Added:
- October 26, 2026
- Data Last Updated:
- November 20, 2026 at 4:51AM
- Listing Office:
- Coldwell Banker Realty : (860) 231-2600
- Listing Agent:
- Wynne Lord : (860) 833-3896
- MLS ID:
- 24214144

- General: SidewalkDeckGuttersGarden AreaStone Wall
- Style: Colonial
- Roofing: Asphalt Shingle
- County: Fairfield
- Zoning: R-22380687
- Water: Private Well
- Sewer: Septic
This listing courtesy of Wynne Lord , Coldwell Banker Realty
Monthly Payment
- Principal & Interest $
- Property Taxes $
- Home Insurance $
- VA Funding Fee $

 New - 13 hours ago