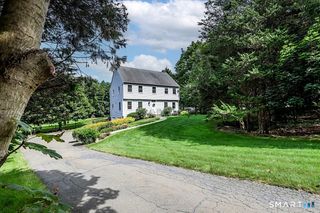
4 Partridge Lane, Newtown, CT 06470
- 3 beds |
- 2 baths |
- 2,288 sqft
 Single-Family Home
  Built in 1964
  1.14acre lot
 —— car garage
  $260/sqft
  Listed 16 days ago
Property Description
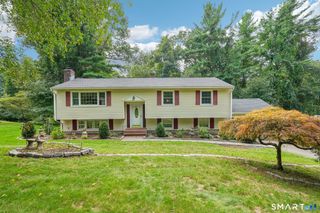
Welcome to 4 Partridge Lane, a beautifully maintained Newtown residence set on a quiet culdesac in one of the town's most desirable neighborhoods. This home blends classic Connecticut charm with thoughtful updates, offering a warm, inviting atmosphere from the moment you arrive. Inside, you'll find a bright and spacious layout featuring sunfilled living areas, hardwood flooring, and a seamless flow ideal for both everyday living and entertaining. The kitchen offers generous counter space, modern appliances, and views of the private backyard. A comfortable family room with a fireplace creates the perfect gathering space, while the formal dining room adds an elegant touch for hosting. The home includes wellproportioned bedrooms, including a master bedroom with plenty of room. The bathrooms are clean, updated, and movein ready. A finished lower level provides flexible space for a home office, playroom, gym, or media room. Step outside to a beautifully landscaped yard, offering privacy, mature trees, and room for outdoor enjoyment. From summer barbecues to quiet mornings on the deck or patio. The property sits on a peaceful street with minimal traffic, yet remains close to Newtown's schools, shopping, restaurants, and commuter routes. With its combination of location, comfort, and curb appeal, 4 Partridge Lane is a standout opportunity for buyers seeking a wellcaredfor home in a prime Fairfield County setting.
- Listing Status:
- Active
- Date Added:
- September 18, 2026
- Data Last Updated:
- October 5, 2026 at 12:51AM
- Listing Office:
- Keller Williams Realty : (203) 438-9494
- Listing Agent:
- Tom Ozimkoski : (203) 545-6010
- MLS ID:
- 24208095

- Style: Raised Ranch
- Roofing: Asphalt Shingle
- County: Fairfield
- Zoning: R-2213367
- Water: Private Well
- Sewer: Septic
This listing courtesy of Tom Ozimkoski , Keller Williams Realty
Monthly Payment
- Principal & Interest $
- Property Taxes $
- Home Insurance $
- VA Funding Fee $

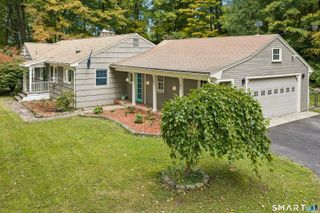
 New - 2 days ago