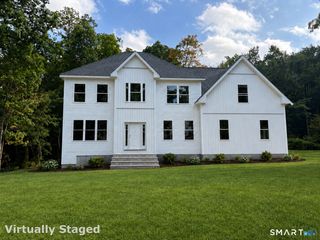
60 Housatonic Drive, Newtown, CT 06482
- 4 beds |
- 3 baths |
- 2,522 sqft
 Single-Family Home
  Built in 1996
  0.38acre lot
 1 car garage
  $367/sqft
  Listed 1 month ago
Property Description
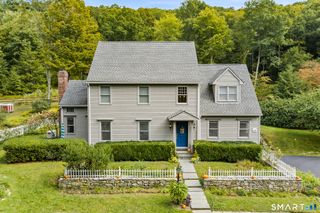
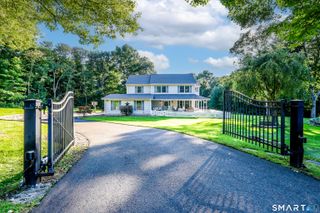
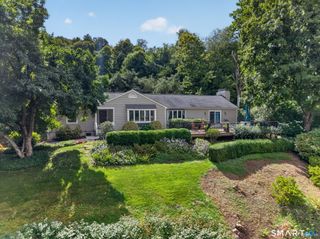
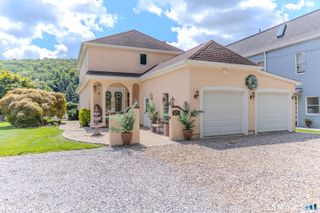
75' of direct waterfront on Lake Zoar in Sandy Hook's Shady Rest community, with your own private dock and boat launch. This 4-bedroom, 3-full-bath waterfront home makes the lake part of everyday life, whether you're boating, kayaking or simply enjoying the view and level backyard. A screened porch, oversized deck and patio give you three places to relax, dine and entertain outdoors. Inside, the oversized kitchen is a standout, featuring a large center island with two electric Thermador cooktops, a double wall oven, generous cabinetry and counter space, and a wall of windows overlooking the water and backyard. Newer appliances include the refrigerator and dishwasher, along with the washer and dryer. There's plenty of room for cooking, gathering and entertaining, all with the lake as the backdrop. The main level includes a bedroom, while upstairs you'll find the primary suite, two additional bedrooms and a flex space for an office, den, exercise or playroom. Two stained glass windows add character. The home also has a one-car garage with interior access, while the lower level, with an exterior garage door, provides convenient access for outdoor toy storage. A new roof and dedicated connection for a portable generator add to the practical features. Whether you're looking forward to weekends on the water or making lake living part of your everyday routine, Sandy Hook Center is just minutes away, keeping you close to town and restaurants.
- Listing Status:
- Active
- Date Added:
- August 21, 2026
- Data Last Updated:
- October 5, 2026 at 12:51AM
- Listing Office:
- Coldwell Banker Realty : (203) 426-5679
- Listing Agent:
- Richelle Ward : (203) 470-9819
- MLS ID:
- 24200671

- General: Porch-ScreenedPorchDeckGuttersGarden AreaPatio
- Style: Cape Cod
- Parking: Parking spaces: 4
- Roofing: Asphalt Shingle
- HOA Amenities: Lake/Beach Access150.0Annually
- County: Fairfield
- Driveway: Circular
- Zoning: R-2209087
- Water: Private Well
- Sewer: Septic
This listing courtesy of Richelle Ward , Coldwell Banker Realty
Monthly Payment
- Principal & Interest $
- Property Taxes $
- Home Insurance $
- VA Funding Fee $