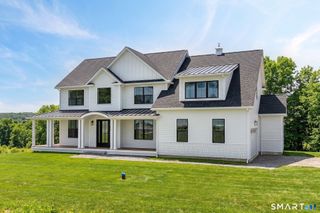
8 Holly Lane, Newtown, CT 06482
- 4 beds |
- 5 baths |
- 4,075 sqft
 Single-Family Home
  Built in 2024
  2.22acre lot
 3 car garage
  $411/sqft
  Listed 4 months ago
Property Description
Privately set within an enclave of newer luxury homes on a serene cul-de-sac, this exceptional residence offers a refined blend of architectural elegance and modern comfort. A striking contemporary entry welcomes you into a grand two-story foyer, where designer lighting and natural light create an unforgettable first impression. Wide-plank white oak flooring flows seamlessly throughout the main living spaces, enhancing the home's open and sophisticated layout. The chef's kitchen is a true centerpiece, featuring a statement quartz waterfall island, custom lighting, and a curated selection of premium appliances, including a Viking 8-burner double oven range, Bosch suite, coffee station, and Sub-Zero refrigerator. A walk-in pantry with wine storage adds both style and functionality. Walls of glass invite abundant light while framing the home's beautifully designed outdoor living spaces, including an expansive Trex deck and a private patio surrounded by mature landscaping. The primary suite offers a tranquil retreat with dual walk-in closets and a spa-inspired bath designed for relaxation, complete with a soaking tub, walk-in shower, and illuminated mirrors with defogging features. Additional highlights include a private guest suite, Jack & Jill bedrooms, smart home integration, and sprinkler system-every detail thoughtfully curated through a bespoke collaboration between seller and builder. The pool shown is a virtual concept to illustrate potential.
- Listing Status:
- Active
- Date Added:
- April 4, 2026
- Data Last Updated:
- August 10, 2026 at 8:52PM
- Listing Office:
- eXp Realty : (866) 828-3951
- Listing Agent:
- Andreia Cordeiro : (914) 316-9646
- MLS ID:
- 24163654

- Style: Colonial
- Parking: Parking spaces: 4
- Roofing: Asphalt ShingleMetal
- County: Fairfield
- Driveway: PrivatePavedAsphalt
- Zoning: R-22768681
- Water: Private Well
- Sewer: Septic
- Exclusions: Refer to Seller Inclusion and Exclusion Addendum.
This listing courtesy of Andreia Cordeiro , eXp Realty
Monthly Payment
- Principal & Interest $
- Property Taxes $
- Home Insurance $
- VA Funding Fee $