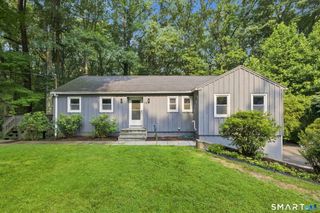
8 Wills Road, Newtown, CT 06470
- 3 beds |
- 3 baths |
- 1,788 sqft
 Single-Family Home
  Built in 1989
  1.55acre lot
 2 car garage
  $308/sqft
  Listed 6 days ago
Property Description
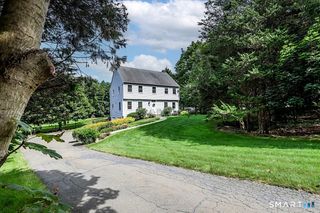
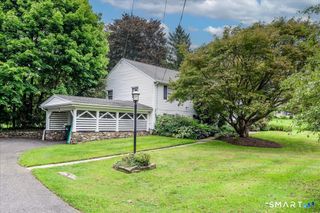
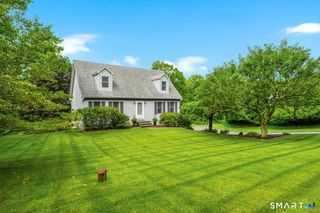
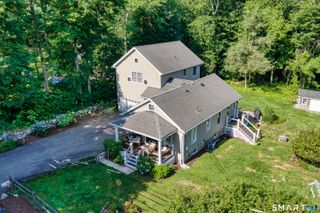
This home presents a well-maintained and updated living space, prepared for immediate occupancy. Numerous recent enhancements contribute to its appeal, including a new furnace, hot water heater, and roof, providing peace of mind for prospective owners. The kitchen has undergone a comprehensive remodel. For those requiring additional living area, the lower level offers a finished space complete with a full bathroom. This area also features a convenient back door that opens to the backyard. The property aims to offer a comfortable and functional environment for its next residents. The updates focus on both essential systems and aesthetic improvements. The new furnace and hot water heater contribute to the home's efficiency, while the new roof enhances its structural integrity. The remodeled kitchen features contemporary finishes and fixtures, designed for everyday functionality. The freshly painted interior creates a clean and inviting atmosphere throughout the home. The finished lower level provides flexible space that can be adapted to various needs, such as a recreation room, home office, or guest quarters. The inclusion of a full bath on this level adds to its versatility and convenience. Direct access to the backyard from the lower level further extends the living space outdoors. You'll enjoy the back yard with lush gardens and mature trees and shrubs. Convenient location, close to schools, highway, shops and conveniences. A wonderful town to live in.
- Listing Status:
- Active
- Date Added:
- September 28, 2026
- Data Last Updated:
- October 5, 2026 at 12:51AM
- Listing Office:
- Berkshire Hathaway NE Prop. : (203) 264-2880
- Listing Agent:
- Marian Van Egas : (203) 228-0393
- MLS ID:
- 24209320

- General: PorchDeckGarden Area
- Style: Raised Ranch
- Roofing: Asphalt Shingle
- County: Fairfield
- Zoning: R-1207866
- Water: Public Water Connected
- Sewer: Septic
This listing courtesy of Marian Van Egas , Berkshire Hathaway NE Prop.
Monthly Payment
- Principal & Interest $
- Property Taxes $
- Home Insurance $
- VA Funding Fee $

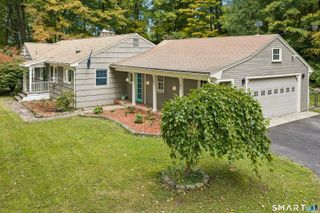
 New - 2 days ago