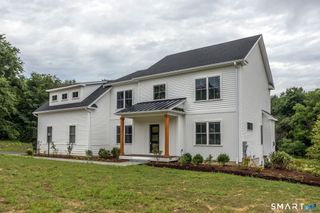
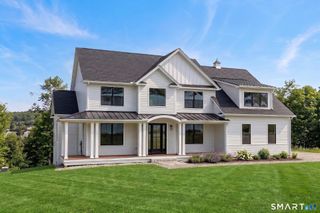
82 Taunton Hill Road, Newtown, CT 06470
- 4 beds |
- 3 baths |
- 3,385 sqft
 Single-Family Home
  Built in 1983
  2.02acre lot
 2 car garage
  $384/sqft
  Listed 2 months ago
Property Description
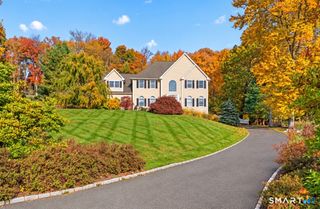
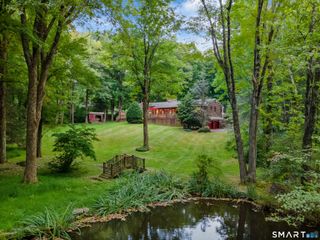
Nestled on over 2 private, park-like acres in a serene natural setting on one of Newtown's most prestigious streets, this property offers timeless charm, character, exceptional living spaces, and beautiful gardens that create a peaceful escape. Classic Italian marble floors welcome you in the entry foyer and continue into the formal dining room, creating a sophisticated first impression. A stunning living room serves as the heart of the home, featuring rich wood paneling and a striking fireplace that adds warmth and elegance. The spacious eat-in kitchen is designed for both everyday living and entertaining, complete with its own fireplace, generous pantry, and abundant workspace. A spectacular sunroom is flooded with natural light and features a soaring vaulted ceiling, French doors, terracotta tile floors, passive solar heating, and a wood-burning stove - relax while enjoying views of the surrounding landscape in every season. The floor plan includes 4 bedrooms, along with 2 full baths/1 half bath & front/back staircases. Outdoors, a wraparound deck overlooks the beautiful wooded property, offering exceptional privacy and the perfect setting for morning coffee, outdoor dining, or entertaining. A walk-out basement offers excellent potential for recreation, storage, or workshop space. This special property combines natural beauty, warmth, and distinctive character in one truly unique offering.
- Listing Status:
- Active
- Date Added:
- July 20, 2026
- Data Last Updated:
- October 5, 2026 at 12:50PM
- Listing Office:
- Scalzo Real Estate : (203) 790-7077
- Listing Agent:
- Adrienne Qui : (203) 241-3444
- MLS ID:
- 24190000

- General: Wrap Around DeckDeckGuttersGarden AreaStone WallFrench Doors
- Style: Colonial
- Roofing: Wood Shingle
- County: Fairfield
- Zoning: R-2213150
- Water: Private Well
- Sewer: Septic
This listing courtesy of Adrienne Qui , Scalzo Real Estate
Monthly Payment
- Principal & Interest $
- Property Taxes $
- Home Insurance $
- VA Funding Fee $