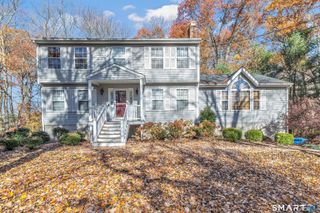
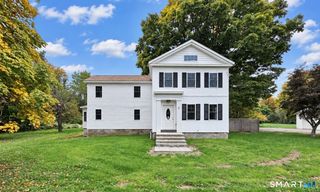
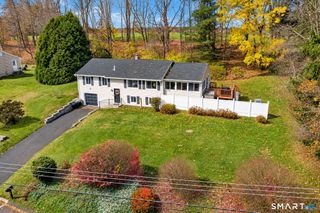
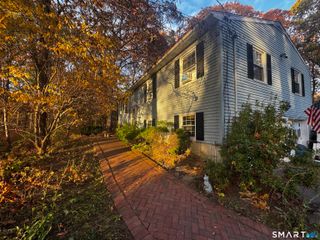
9 Grays Plain Road, Newtown, CT 06482
- 3 beds |
- 3 baths |
- 2,121 sqft
 Single-Family Home
 Built in 1973
 1.07acre lot
 2 car garage
 $311/sqft
 Listed 22 days ago
Property Description
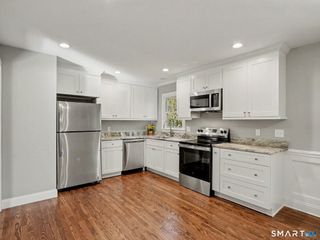
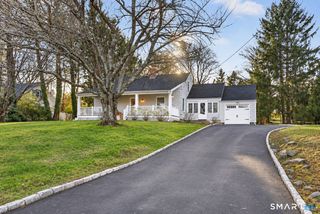
Welcome home to this beautifully updated 3 bedroom raised ranch, offering the perfect blend of modern style, comfort, and functionality! Filled with great natural sunlight, this inviting home features gleaming hardwood floors, a practical and well-designed layout, and a warm, welcoming atmosphere throughout. The main level offers bright and comfortable living spaces with a functional floor plan that flows effortlessly from room to room. The three generously sized bedrooms provide plenty of flexibility for family, guests, or a dedicated home office. Tastefully updated and well maintained, this home is ready for its next owners to move right in and enjoy. Just off the gorgeous kitchen are sliders out to the expansive back deck overlooking your private, level backyard oasis. The fully finished lower level adds exceptional living space and versatility, making this home ideal for a variety of lifestyles. The spacious family room is the perfect place to relax or entertain, featuring a cozy wood-burning fireplace. An additional bonus space offers endless possibilities and can easily accommodate a home office, kids' playroom, home gym, or whatever best suits your needs. The lower level also boasts a third full bathroom & ample storage closets, providing added convenience. With its abundant natural light, beautifully updated interior, and versatile finished lower level, this wonderful raised ranch offers an ideal combination of style and everyday functionality.
- Listing Status:
- Active
- Date Added:
- October 28, 2026
- Data Last Updated:
- November 19, 2026 at 12:50AM
- Listing Office:
- Keller Williams Realty : (203) 438-9494
- Listing Agent:
- Matt Streaman : (203) 240-1160
- MLS ID:
- 24217033

- General: Deck
- Style: Raised Ranch
- Roofing: Asphalt Shingle
- County: Fairfield
- Zoning: R-2211364
- Water: Private Well
- Sewer: Septic
This listing courtesy of Matt Streaman , Keller Williams Realty
Monthly Payment
- Principal & Interest $
- Property Taxes $
- Home Insurance $
- VA Funding Fee $

 New - 1 day ago