54 Deforest Drive, North Branford, CT 06471
- 3 beds |
- 2 baths |
- 1,814 sqft
 Single-Family Home
  Built in 1958
  0.39acre lot
 1 car garage
  $214/sqft
  Listed 21 hours ago
Property Description
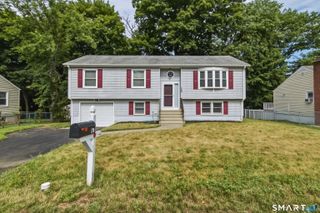
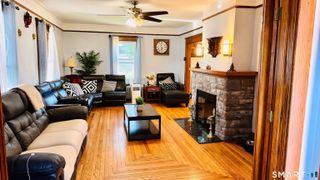
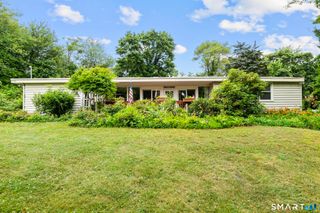
Welcome home to 54 Deforest Drive! Set on a quiet street in an idyllic neighborhood, this appealing split-level is just what you have been waiting for. With a beautiful front lawn, plus a patio and deck in the back, the outside spaces are the first draw. Inside, hardwood floors grace every level of this home. The living room is spacious, light and bright with an attractive bow window. A separate dining room includes a door to the back deck in case you want to spread out while entertaining. The kitchen is well-equipped and large enough to have a small table. Finishing off the main level is a convenient half bath. Upstairs are the three bedrooms and the full bath. The lower level has a comfortable family room with a fireplace, and a door leading out to the backyard patio. Add your touches over time to make this home your own! Being part of the Cedar Lake Association allows access to the private beach at the end of Lake Road, only 0.7 mile from the house - enjoy swimming, boating, picnics at the pavilion, community activities and more. Fantastic location in general, feels tucked away yet it is easy to get everywhere, being south of Route 80 and north of I-95. A quick drive to stores and everything you need, only 5 miles to Long Island Sound. Make sure to see this home soon!
- Listing Status:
- Active
- Date Added:
- July 26, 2026
- Data Last Updated:
- July 27, 2026 at 4:50AM
- Listing Office:
- William Raveis Real Estate : (203) 453-0391
- Listing Agent:
- Lisa Edgerton : (203) 533-1123
- MLS ID:
- 24187066

- General: DeckPatio
- Style: Split Level
- Roofing: Asphalt Shingle
- HOA Amenities: Lake/Beach Access150.0Annually
- County: New Haven
- Zoning: R401270555
- Water: Public Water Connected
- Sewer: Public Sewer Connected
This listing courtesy of Lisa Edgerton , William Raveis Real Estate
Monthly Payment
- Principal & Interest $
- Property Taxes $
- Home Insurance $
- VA Funding Fee $