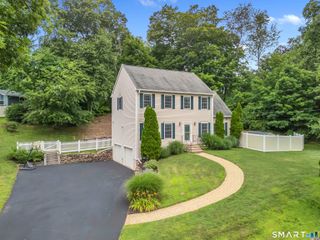
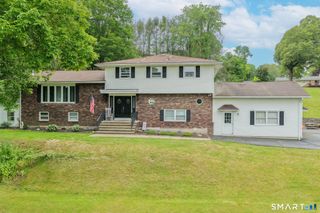
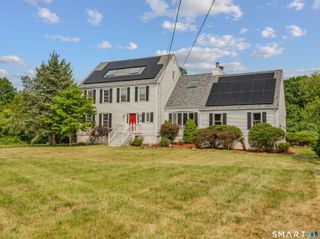
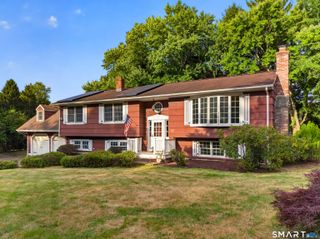
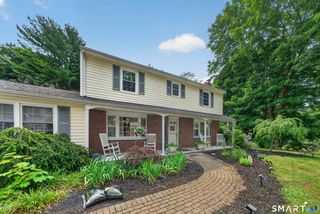
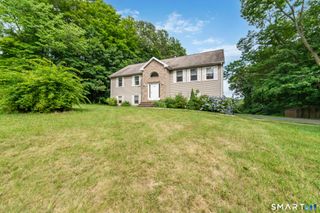
8 Glen Circle, North Branford, CT 06471
- 4 beds |
- 2 baths |
- 2,349 sqft
 Single-Family Home
  Built in 1957
  0.78acre lot
 2 car garage
  $266/sqft
  Listed 2 days ago
Property Description
Sought after Ranch style home that is tucked away on a quiet cul-de-sac, in the Cedar Lake Association that provides deeded access to lake, beach and non motorized boating . This beautifully maintained 4-bedroom, 2 bathroom offers the privacy and single level living that you are looking for. Situated on nearly 1 acre, the grounds are a gardeners paradise with a wide variety of mature trees, annual, perennial flowers and gardens. The homes open floor plan is light & bright with a relaxed easy flow. Hardwood floors throughout the main living area. Your primary bedroom suite provides ample room that will accommodate all your furniture complete with siting area and a walk in closet. Ensuite bathroom has a large tile shower. Living room with wood burning fireplace that was converted to propane gas. Sliders leading the your all season sun room overlooking the backyard & deck. Modern & updated kitchen with island for everyday gatherings. Your 3 additional bedrooms & full bath make this homes single floor living a favorite for all to enjoy. There is a partial finished lower level, work shop & storage area. The oversized garage has more room then you will ever need. Combined with a driveway that could park easily 8 cars, your home will be the destination for family & friends for years to come. Home is serviced by City sewer & water which are a rare find in North Branford.
- Listing Status:
- Active
- Date Added:
- July 24, 2026
- Data Last Updated:
- July 27, 2026 at 4:50PM
- Listing Office:
- Houlihan Lawrence WD : (203) 787-7800
- Listing Agent:
- Greg Robbins : (203) 464-0125
- MLS ID:
- 24194028

- General: ShedCovered DeckPatio
- Style: Ranch
- Parking: Parking spaces: 8
- Roofing: Asphalt Shingle
- County: New Haven
- Driveway: Paved
- Zoning: R401270884
- Water: Public Water Connected
- Sewer: Public Sewer Connected
This listing courtesy of Greg Robbins , Houlihan Lawrence WD
Monthly Payment
- Principal & Interest $
- Property Taxes $
- Home Insurance $
- VA Funding Fee $