25 Clintonville Road, North Haven, CT 06473
- 5 beds |
- 5 baths |
- 4,912 sqft
 Single-Family Home
  Built in 1882
  0.55acre lot
 2 car garage
  $204/sqft
  Listed 18 days ago
Property Description
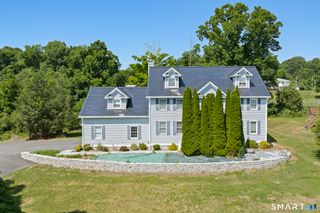
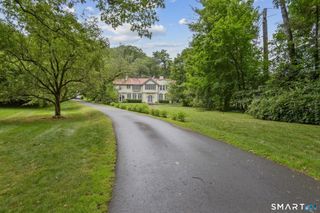
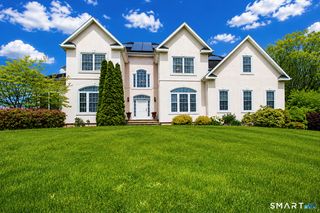
Discover sophisticated elegance and masterful craftsmanship in this conveniently located residence. The heart of the home is a breathtaking great room, defined by soaring 10 foot ceilings, warm cherry floors and a commanding granite fireplace. Designed for the discerning entertainer, this space features mahogany crown molding, custom glass front cabinetry and a convenient wet bar, all bathed in natural light through the stately Palladian window and 2 glass doors providing access to the patio and beautiful gardens. Off to the side is the dramatic staircase to the second floor and 2 secret closets which provide additional storage. The primary bedroom suite is a true retreat, highlighted by a dramatic Roman arched ceiling and an indulgent ensuite bath finished in exquisite black marble with striking white veining. The suite includes a private sitting room featuring custom oak floors with elegant cherry inlay, complete with a refrigerator and sink for ultimate convenience. 4 additional bedrooms including one on the first floor provide plenty of space for all, including those who prefer not to climb the stairs. Outside, is a large private yard with plush green grass made possible by the irrigation system. There is a sizable 2 car garage with a fully finished room above suitable for an office or home gym. With thoughtful details throughout, beautiful woodwork and massive custom arched mahogany doors, this home offers a seamless blend of grand scale living and private luxury.
- Listing Status:
- Active
- Date Added:
- July 23, 2026
- Data Last Updated:
- August 10, 2026 at 8:52PM
- Listing Office:
- William Pitt Sotheby's Int'l : (203) 453-2533
- Listing Agent:
- Janet Cronin-Rumanoff : (203) 687-5271
- MLS ID:
- 24193658

- General: ShedGuttersGarden AreaStone WallUnderground SprinklerPatio
- Style: Colonial
- Parking: Parking spaces: 4
- Roofing: Asphalt Shingle
- County: New Haven
- Driveway: PrivatePaved
- Zoning: R202013817
- Water: Public Water Connected
- Sewer: Public Sewer Connected
This listing courtesy of Janet Cronin-Rumanoff , William Pitt Sotheby's Int'l
Monthly Payment
- Principal & Interest $
- Property Taxes $
- Home Insurance $
- VA Funding Fee $