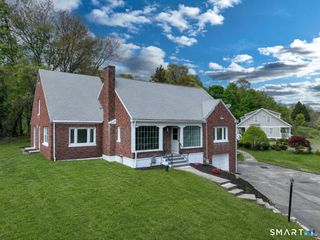
37 Peters Lane, North Haven, CT 06473
- 5 beds |
- 2 baths |
- 2,614 sqft
 Single-Family Home
  Built in 1966
  0.47acre lot
 2 car garage
  $220/sqft
  Listed 11 days ago
Property Description
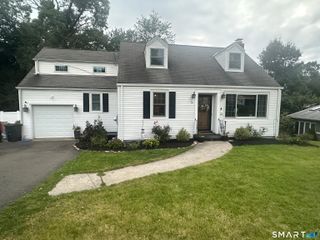
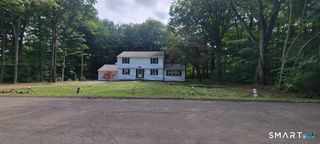
Welcome home! This inviting extended split-level offers 5 bedrooms, 2 full baths and is located on a beautiful, flat, corner lot. The L-shaped living room features a wood-burning fireplace and easily adapts to separate sitting and gathering spaces. Hardwood floors flow throughout the bedrooms, living room, and dining room. The spacious eat-in kitchen is ideal for everyday meals and entertaining. Skylights in the kitchen, dining room, hallway, and primary bath fill the home with natural light. The primary bedroom features a private full bath, walk-in closet, and additional closet. The finished lower level offers additional living space and a walkout to the breezeway connecting the home to the 2-car garage and workshop. Outside, enjoy the large deck overlooking the impressive 18' x 33' oblong above-ground pool. The fenced backyard creates a defined outdoor setting for entertaining and relaxation, while a large shed provides additional storage. Central air, 2015 1-layer roof, ~120-gallon water tank, recently serviced 4 year old furnace, and leased solar panels add practical appeal. Conveniently located near shopping, dining, medical care, parks and recreation. Easy access to I-91, Route 5 and Route 15. Approximately 8 miles from downtown New Haven. This home offers generous living space, flexible amenities, and an inviting indoor-outdoor lifestyle. Move in ready, just awaiting your personal touches!
- Listing Status:
- Active
- Date Added:
- September 23, 2026
- Data Last Updated:
- October 5, 2026 at 4:50AM
- Listing Office:
- Levey Miller Maretz LLC : (203) 389-5377
- Listing Agent:
- Chrissy Green : (203) 605-3169
- MLS ID:
- 24209153

- General: SidewalkShedDeck
- Style: Split Level
- Pool: Above Ground Pool
- Roofing: Asphalt Shingle
- County: New Haven
- Zoning: R202014520
- Water: Public Water Connected
- Sewer: Public Sewer Connected
This listing courtesy of Chrissy Green , Levey Miller Maretz LLC
Monthly Payment
- Principal & Interest $
- Property Taxes $
- Home Insurance $
- VA Funding Fee $