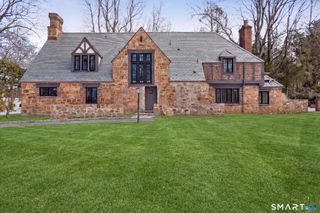
7 Regency Drive, North Haven, CT 06473
- 4 beds |
- 4 baths |
- 5,042 sqft
 Single-Family Home
  Built in 1996
  0.93acre lot
 3 car garage
  $297/sqft
  Listed 11 days ago
Property Description
Nestled on a quiet cul-de-sac in North Haven's desirable Blue Hills neighborhood, this exceptional 5,042 sq. ft. home offers the perfect blend of space, comfort, and elegance. Featuring 4 bedrooms, 3 full baths, and 2 half baths, the thoughtfully designed floor plan is ideal for everyday living and entertaining. The home features a spacious family room with a cozy wood-burning fireplace, a formal dining room perfect for hosting holidays and special occasions, and generously sized living spaces throughout. The primary suite is a private retreat with a large walk-in closet and an ensuite bath featuring a whirlpool tub and separate shower. An additional 840 sq. ft. unfinished room above the garage, with its own private entrance, is not included in the home's living area and offers endless possibilities for a future in-law suite, guest quarters, home office, fitness studio, or recreation room. Ideally located just minutes from the private Slate School for K-12, Quinnipiac University, shopping, dining, parks, and major commuter routes, this remarkable property combines a peaceful setting with exceptional convenience. A rare opportunity to own an impressive home in one of North Haven's most sought-after neighborhoods.
- Listing Status:
- Active
- Date Added:
- July 30, 2026
- Data Last Updated:
- August 10, 2026 at 8:52PM
- Listing Office:
- Berkshire Hathaway NE Prop. : (860) 347-4486
- Listing Agent:
- Sally Annino : (203) 985-5956
- MLS ID:
- 24194670

- General: Underground UtilitiesGuttersUnderground SprinklerPatio
- Style: Cape Cod
- Parking: Parking spaces: 6
- Roofing: Asphalt Shingle
- County: New Haven
- Driveway: CircularPaved
- Zoning: R402008287
- Water: Public Water Connected
- Sewer: Septic
This listing courtesy of Sally Annino , Berkshire Hathaway NE Prop.
Monthly Payment
- Principal & Interest $
- Property Taxes $
- Home Insurance $
- VA Funding Fee $