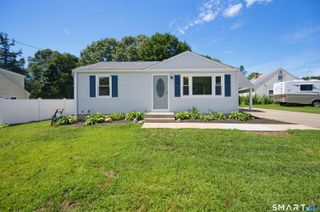
31 Ravenwood Road, North Stonington, CT 06359
- 3 beds |
- 2 baths |
- 1,378 sqft
 Single-Family Home
  Built in 1972
  0.44acre lot
 1 car garage
  $345/sqft
  Listed 4 days ago
Property Description
Welcome to 31 Ravenwood Road, a 3 bedroom, 2 bath ranch offering 1,378 Sq/Ft. of single level living on an almost half-acre, level lot in Kingswood, one of North Stonington's most sought-after neighborhoods. The home features gleaming hardwood floors, a spacious living room with fireplace, an eat-in kitchen with bold stone countertops, tile backsplash, stainless steel appliances and direct access to the garage or screened porch overlooking the backyard. The primary bedroom suite includes a private full bath with tiled stand-up shower, while two additional bedrooms are served by a second full hallway bath and offer flexible space for guests, work, or everyday living. The basement adds excellent storage, laundry, utility, hobby, or workshop space. Additional highlights include an attached one-car garage and paved driveway. Ideally located near everyday North Stonington amenities, Foxwoods Resort Casino, Great Wolf Lodge, Mystic, Stonington Borough and Westerly, with easy access to Route 2, Route 49 & I-95 for simple commuting to Groton based employers, Electric Boat, Pfizer or the Subase, while still making it easy to explore destinations throughout southeastern Connecticut and Rhode Island. Check out those pics and schedule your private showing today!
- Listing Status:
- Coming Soon
- Date Added:
- August 7, 2026
- Data Last Updated:
- August 11, 2026 at 4:52PM
- Listing Office:
- RE/MAX One : (860) 444-7362
- Listing Agent:
- Jarrad Horsley : (860) 300-0146
- MLS ID:
- 24194636

- General: Cable - Pre-wired
- Rooms: Mud Room
- Appliances: Electric RangeMicrowaveRefrigeratorDishwasher
- Laundry: Lower Level
- Basement: FullUnfinishedSump PumpHatchway AccessInterior AccessFull With Walk-Out
- A/C: Central AirHeat Pump
- Heating: BaseboardHeat PumpHot AirHot WaterElectricOil
- Fireplace: Fireplaces: 1
- General: DeckCovered Deck
- Style: Ranch
- Parking: Parking spaces: 3
- Roofing: Asphalt Shingle
- County: New London
- Driveway: PrivatePavedAsphalt
- Zoning: R401536256
- Water: Public Water Connected
- Sewer: Septic
This listing courtesy of Jarrad Horsley , RE/MAX One
Monthly Payment
- Principal & Interest $
- Property Taxes $
- Home Insurance $
- VA Funding Fee $