45 Yawbux Valley Road, North Stonington, CT 06359
- 3 beds |
- 3 baths |
- 2,032 sqft
 Single-Family Home
 Built in 1974
 2.57acre lot
 —— car garage
 $278/sqft
 Listed 21 hours ago
Property Description
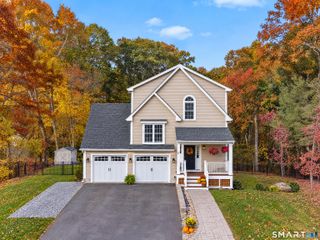
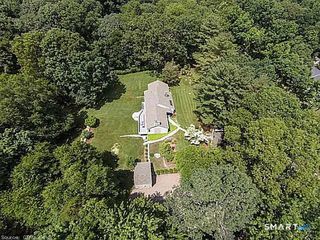
3-bedroom dormered Colonial offering 2,032 sf and 3 baths on a picturesque 2.57-acre lot. The spacious open kitchen features a large center island, stainless steel appliances including two wall ovens, a built-in hutch with prep sink and wine rack, and a convenient driveway-side entry. The kitchen opens to the dining area, creating an easy flow to the living room and adjoining den featuring a brick fireplace with a paneled backdrop and access to the backyard patio. A full bath completes the main level. Upstairs, the primary bedroom features a walk-in closet and full bath, while a full hall bath serves two additional generously sized bedrooms. The partially finished lower level provides additional living space with a family room and laundry area. Extra insulation and Thermopane windows provide energy-efficient comfort and value, while beautiful hardwood flooring adds warmth and character throughout much of the home. Located in desirable North Stonington, residents enjoy the charm of a rural New England community known for its scenic landscapes, rolling farmland, and historic character. Conveniently located near Mystic, Westerly beaches, local wineries, hiking trails, Foxwoods Resort Casino, and I-95, North Stonington offers a peaceful country setting with easy access to shopping, dining, entertainment, and the Connecticut and Rhode Island shorelines.
- Listing Status:
- Active
- Date Added:
- November 18, 2026
- Data Last Updated:
- November 19, 2026 at 4:52AM
- Listing Office:
- RE/MAX Coast and Country : (860) 536-7600
- Listing Agent:
- Gregory Broadbent : (860) 460-6939
- MLS ID:
- 24222031

- General: ShedPatio
- Style: Colonial
- Parking: Parking spaces: 5
- Roofing: Asphalt Shingle
- County: New London
- Driveway: PrivatePavedAsphalt
- Zoning: R801536652
- Water: Private Well
- Sewer: Septic
- Exclusions: Please refer to the uploaded Inclusion/Exclusion Addendum.
This listing courtesy of Gregory Broadbent , RE/MAX Coast and Country
Monthly Payment
- Principal & Interest $
- Property Taxes $
- Home Insurance $
- VA Funding Fee $