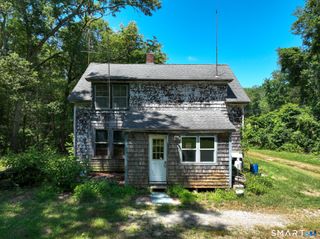
588 Pendleton Hill Road, North Stonington, CT 06359
- 4 beds |
- 2 baths |
- 1,456 sqft
 Single-Family Home
  Built in 1965
  3.24acre lot
 2 car garage
  $308/sqft
  Listed 20 days ago
Property Description
Welcome to 588 Pendleton Hill Road, where country charm, privacy, and possibilities come together on 3.24 acres in desirable North Stonington. This quality-built ranch offers 4 bedrooms a comfortable layout, ready for your personal updates and finishing touches to make it your own. The true centerpiece of this property is the impressive oversized barn - a rare opportunity with space to accommodate 9 or more vehicles, plus an oversized bay ideal for a large boat, construction equipment, or motorhome. Whether you're a car enthusiast, contractor, hobbyist, collector, or simply need massive storage, this building is sure to impress. Additional outbuildings, a basement workshop, and an attached two-car garage provide even more room for projects, equipment, and organization. Surrounded by peaceful countryside, the property offers ample space for gardening, recreation, or simply enjoying the privacy and beauty of rural living. Located along one of North Stonington's scenic country roads, this unique property combines country living with exceptional flexibility for work, hobbies, and storage. Properties offering this level of garage, barn, and workshop space are a rare find. Don't miss this incredible opportunity to make this special property your own!
- Listing Status:
- Pending
- Date Added:
- July 22, 2026
- Data Last Updated:
- August 11, 2026 at 4:52PM
- Listing Office:
- RE/Max Advantage Group : (401) 823-1500
- Listing Agent:
- Paul Kulp : (401) 603-6513
- MLS ID:
- 24193638

- Appliances: Electric RangeOven/RangeRange HoodRefrigerator
- Laundry: Lower Level
- Basement: FullUnfinishedSump PumpHatchway AccessInterior AccessConcrete FloorFull With Hatchway
- A/C: None
- Heating: BaseboardHot WaterOil
- Fireplace: Fireplaces: 0
- General: ShedBarnDeckGarden AreaCovered DeckStone Wall
- Style: Ranch
- Parking: Parking spaces: 12
- Roofing: Asphalt Shingle
- County: New London
- Driveway: Paved
- Zoning: R801537838
- Water: Private Well
- Sewer: Septic
- Exclusions: Bedroom Furniture in BasementPainting in kitchen.
This listing courtesy of Paul Kulp , RE/Max Advantage Group
Monthly Payment
- Principal & Interest $
- Property Taxes $
- Home Insurance $
- VA Funding Fee $