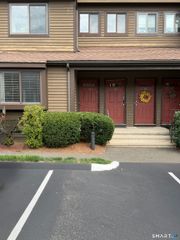
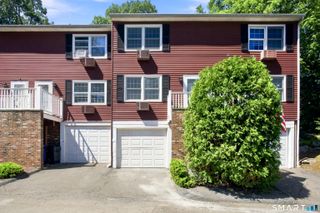
10 Ann Street 401, Norwalk, CT 06854
- 1 bed |
- 1 bath |
- 834 sqft
 Condominium
  Built in 2004
  —— sqft lot
  1 car garage
  $510/sqft
  Listed 2 days ago
Property Description
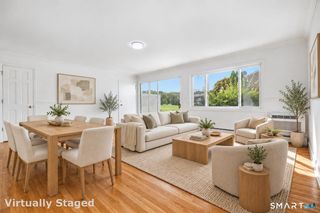
Welcome to Sono Lofts! This is one of Norwalk's Luxury SONO condominium communities. Located in vibrant downtown Norwalk & within walking distance to Norwalk's BEST restaurants, bars & more. The SONO Collection, AMC Movie Theatre, Veterans Park(Oyster Fest), Popular Maritime Aquarium, and Oyster Park all nearby. Calf Pasture Beach, Both Train Stations + All major highways minutes away. Commuter friendly. This building is newer, built in 2004, with plenty of amenities. Gorgeous lobby. Includes a clean & comfortable fitness center, a bicycle storage area, and a fenced storage area divided per unit. 1 Assigned space in covered parking garage & plenty of guest parking. Elevator Access. Unit 401 is on the 4th floor top level, with exquisite views of the neighboring area. Entirely open layout with a sizable kitchen and living room at the center. 9+ foot ceilings and tall windows. Plenty of natural light. Concrete floors throughout give a sleek industrial vibe. Modern kitchen with stainless steel appliances, perfect for entertaining guests. Ample closet/cabinet space. Laundry in unit a perk that most buildings in area don't offer. Subway tiled bathroom with concrete floors & newer vanity/tub. Primary Bedroom includes TWO double closets and additional room for office space, dressers & more. Central air cooling & natural gas heat, hot water & cooking keep the utilities cost LOW! HOA cost is $440/month and management is wonderful and responsive. Pet friendly building!
- Listing Status:
- Active
- Date Added:
- October 2, 2026
- Data Last Updated:
- October 5, 2026 at 4:51PM
- Listing Office:
- Realty ONE Group Connect : (203) 590-1111
- Listing Agent:
- Dean Papadopoulos : (203) 980-2509
- MLS ID:
- 24211555

- General: SidewalkAwningsLighting
- Style: RanchMid Rise
- Parking: Parking spaces: 1
- HOA Amenities: ElevatorExercise Room/Health ClubGuest ParkingGrounds MaintenanceTrash PickupSnow RemovalWaterProperty ManagementPest ControlInsurance440.0Monthly
- County: Fairfield
- Zoning: RPDE2484245
- Water: Public Water Connected
- Sewer: Public Sewer Connected
This listing courtesy of Dean Papadopoulos , Realty ONE Group Connect
Monthly Payment
- Principal & Interest $
- Property Taxes $
- Home Insurance $
- VA Funding Fee $